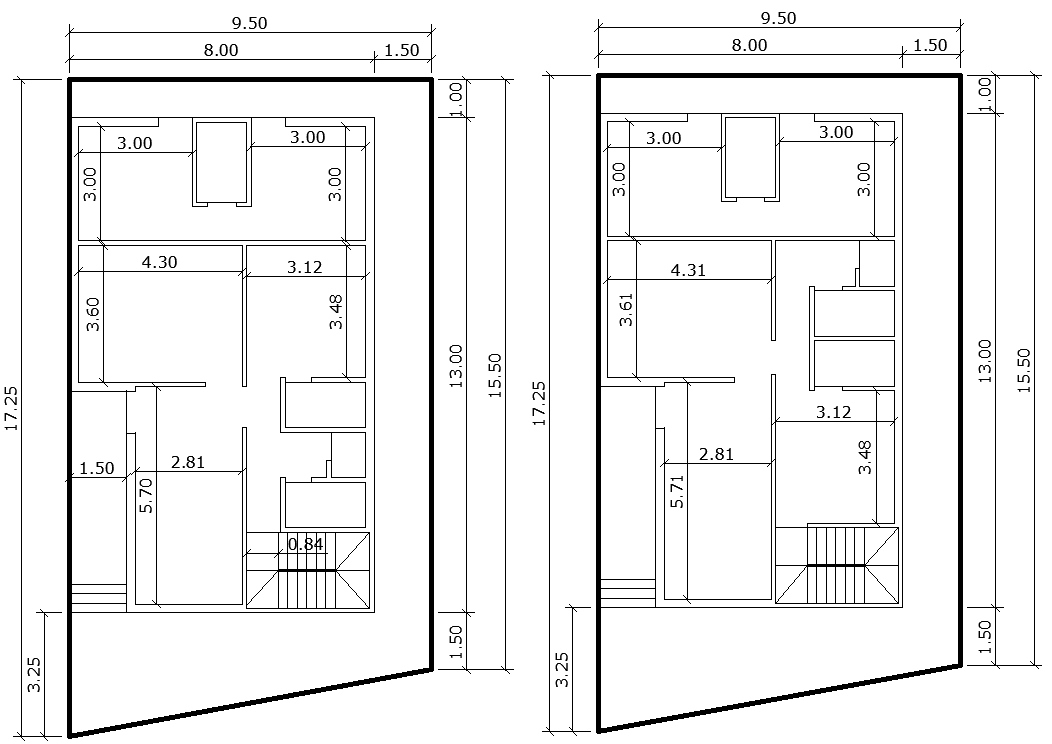
13m x 8m House Plan Layout Design AutoCAD DWG File
Tags
#13m x 8m house plan DWG free download#House layout design AutoCAD blocks DWG file#13x8 house plan CAD model DWG#Residential 13m x 8m DWG file download#House plan layout AutoCAD DWG#13x8 house design DWG model free download#house plan AutoCAD blocks 13m x 8m file#Residential layout DWG CAD model#House plan AutoCAD DWG free download#13x8 house layout CAD DWG file.
Ratings & Reviews
⭐
No Reviews Yet
Be the first to share your experience with this product. Your review helps others make better decisions!
★★★★★
Description
Find a perfectly designed 13m x 8m house plan layout design in AutoCAD DWG format, which is the most suitable for modern and efficient living accommodations for families or can be taken by an individual for his dream house. Utilized to the full and without any hindrance to the natural flow of rooms, this place contains features such as spacious bedrooms, a kitchen with neatly placed appliances, and warm living areas to enhance comfort and ease. Whether you are an architect, a builder, or a homeowner, this DWG file is what you need for your construction project. Download this house plan today and take the first step in building your ideal house.




Uploaded by:
Eiz Luna
Tags
#13m x 8m house plan DWG free download#House layout design AutoCAD blocks DWG file#13x8 house plan CAD model DWG#Residential 13m x 8m DWG file download#House plan layout AutoCAD DWG#13x8 house design DWG model free download#house plan AutoCAD blocks 13m x 8m file#Residential layout DWG CAD model#House plan AutoCAD DWG free download#13x8 house layout CAD DWG file.
Ratings & Reviews
⭐
No Reviews Yet
Be the first to share your experience with this product. Your review helps others make better decisions!
★★★★★