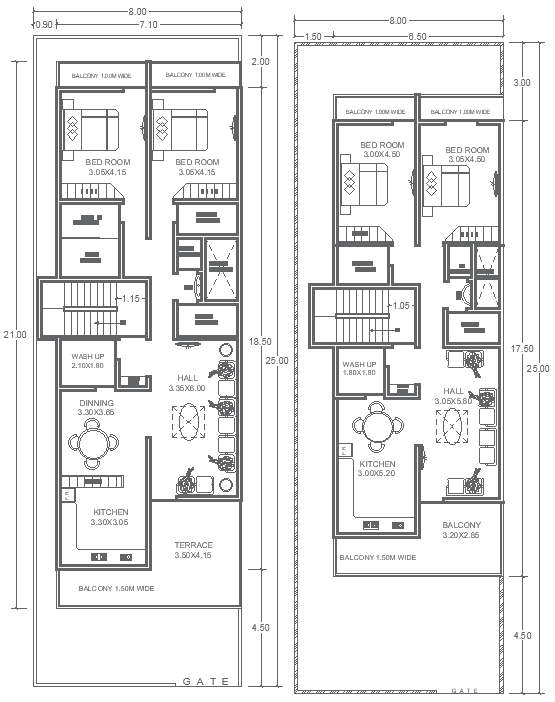
25m×8m 2BHK Home Layout AutoCAD DWG Floor Plan File
Tags
#25m x 8m 2BHK house plan DWG#2BHK house layout CAD DWG#2-bedroom house AutoCAD DWG#25m x 8m residential layout DWG#House plan details DWG download#2BHK house layout AutoCAD file#25m x 8m house plan CAD model#Residential 2-bedroom DWG download#2BHK house AutoCAD model file#DWG layout of 2BHK house.
Ratings & Reviews
⭐
No Reviews Yet
Be the first to share your experience with this product. Your review helps others make better decisions!
★★★★★
Description
Detail a thoughtfully planned 25m x 8m 2BHK house plan layout in AutoCAD DWG. The detailed file comprises layouts for two spacious bedrooms, a modern kitchen, elegant washrooms, a cozy living hall, a dining area, a balcony, and a terrace, with perfect harmony to the home's interior. One of the good choices for those families who prefer comfort and functionality, this plan maximizes your space while still offering a living experience that proves very cozy. The highly detailed DWG file is ideal for an architect, designer, or homeowner building a dream house.

Uploaded by:
Eiz Luna
Tags
#25m x 8m 2BHK house plan DWG#2BHK house layout CAD DWG#2-bedroom house AutoCAD DWG#25m x 8m residential layout DWG#House plan details DWG download#2BHK house layout AutoCAD file#25m x 8m house plan CAD model#Residential 2-bedroom DWG download#2BHK house AutoCAD model file#DWG layout of 2BHK house.
Ratings & Reviews
⭐
No Reviews Yet
Be the first to share your experience with this product. Your review helps others make better decisions!
★★★★★