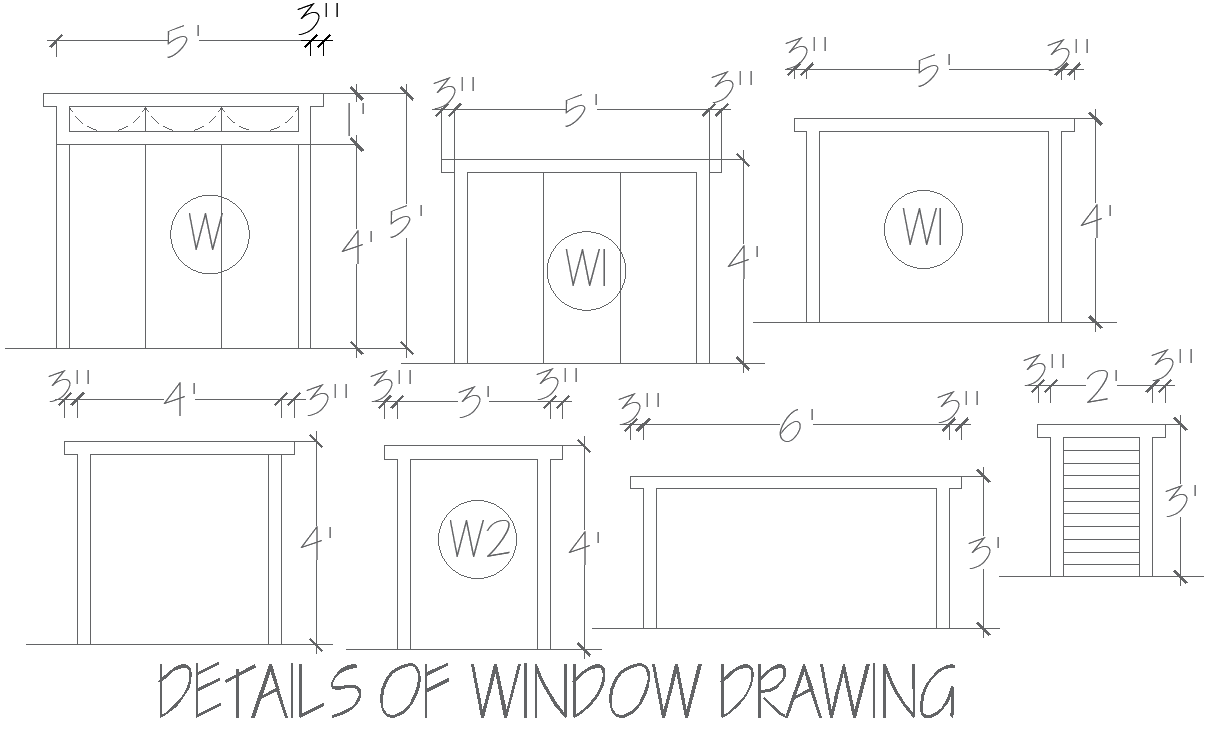
Details of Window Drawing AutoCAD DWG Download
Tags
#Window drawing detail CAD DWG#window AutoCAD DWG File#Window design CAD Block DWG#Window detail drawing CAD DWG#Architectural window drawing AUTOCAD DWG#window details CAD Model DWG#Window design AutoCAD DWG#Window section drawing CAD Block DWG#Construction window drawing CAD DWG#windows CAD Block DWG file
Ratings & Reviews
⭐
No Reviews Yet
Be the first to share your experience with this product. Your review helps others make better decisions!
★★★★★
Description
Access a comprehensive AutoCAD DWG file featuring detailed window drawings ideal for use in architectural and construction projects. This file provides precise dimensions, sections, and technical details essential for designing and installing windows. Perfect for architects, engineers, and contractors, these window drawings ensure accuracy and facilitate smooth integration into your building projects, whether for new constructions or renovations.

Uploaded by:
Eiz Luna
Tags
#Window drawing detail CAD DWG#window AutoCAD DWG File#Window design CAD Block DWG#Window detail drawing CAD DWG#Architectural window drawing AUTOCAD DWG#window details CAD Model DWG#Window design AutoCAD DWG#Window section drawing CAD Block DWG#Construction window drawing CAD DWG#windows CAD Block DWG file
Ratings & Reviews
⭐
No Reviews Yet
Be the first to share your experience with this product. Your review helps others make better decisions!
★★★★★