30ftx30ft Four Room Ground Floor House Plan AutoCAD DWG File
Tags
#30ft x 30ft house plan#4 room layout#ground floor plan#AutoCAD DWG house plan#house design with passage#utility spaces#residential floor plan#900 sq. ft. house plan#architectural design#DWG file layout.
Ratings & Reviews
⭐
No Reviews Yet
Be the first to share your experience with this product. Your review helps others make better decisions!
★★★★★
Description
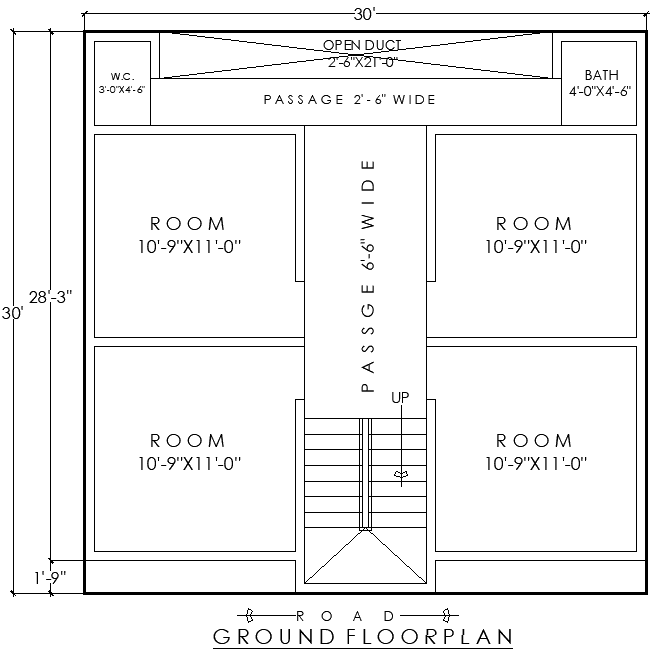
This AutoCAD DWG file features a 30ft x 30ft ground floor plan, perfectly suited for residential buildings. The layout includes four spacious rooms, each measuring 10'-9" x 11'-0", organized around a central passageway that provides easy access to all areas. Additional features include a 6'-6" wide main passage and utility areas such as a bathroom, W.C., and an open duct for ventilation. Designed with functionality in mind, this ground floor plan offers ample living space and a practical layout. Ideal for architects, engineers, and designers looking for an efficient residential floor plan.

Uploaded by:
Eiz Luna
Tags
#30ft x 30ft house plan#4 room layout#ground floor plan#AutoCAD DWG house plan#house design with passage#utility spaces#residential floor plan#900 sq. ft. house plan#architectural design#DWG file layout.
Ratings & Reviews
⭐
No Reviews Yet
Be the first to share your experience with this product. Your review helps others make better decisions!
★★★★★