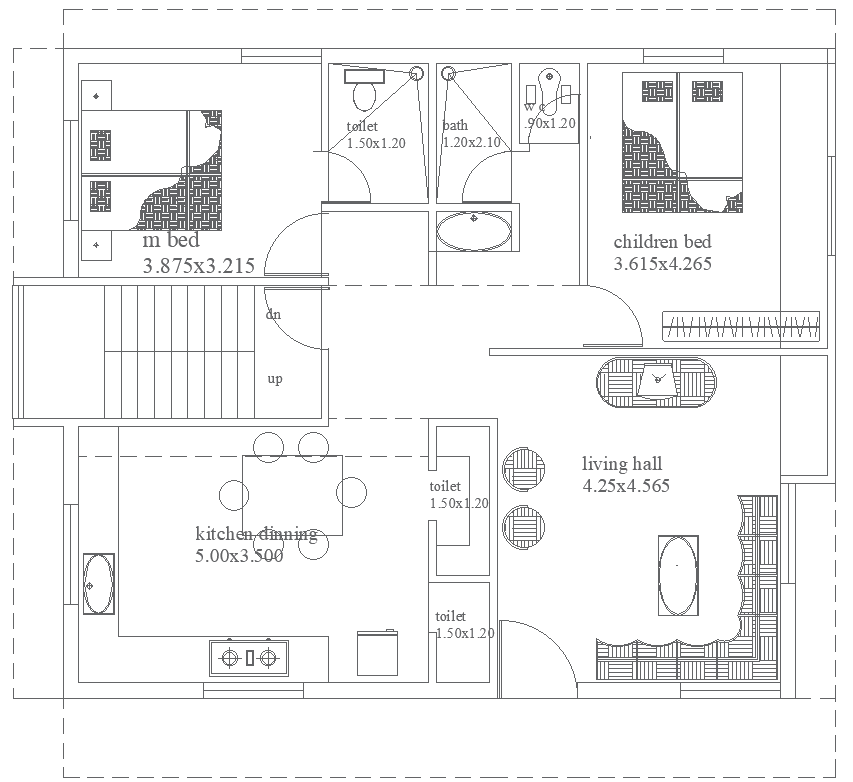
11.60mx9.75m 2BHK House Plan AutoCAD DWG Layout Design
Tags
#11.60m x 9.75m house plan#AutoCAD DWG file#2-bedroom layout#kitchen design#living hall plan#bathroom layout#compact house design#customizable home plan#small family house#architectural design file
Ratings & Reviews
⭐
No Reviews Yet
Be the first to share your experience with this product. Your review helps others make better decisions!
★★★★★
Description
This AutoCAD DWG file presents a thoughtfully designed house plan measuring 11.60m x 9.75m. It features 2 comfortable bedrooms, a well-appointed kitchen, a spacious living hall, and a functional bathroom, making it ideal for small families or individuals seeking a cozy home. The layout optimizes space efficiently while ensuring a seamless flow between living areas. The provided AutoCAD file is fully editable, allowing for easy customization according to personal preferences or requirements. With this comprehensive architectural plan, you can create a welcoming and functional living space tailored to your needs.

Uploaded by:
Eiz Luna
Tags
#11.60m x 9.75m house plan#AutoCAD DWG file#2-bedroom layout#kitchen design#living hall plan#bathroom layout#compact house design#customizable home plan#small family house#architectural design file
Ratings & Reviews
⭐
No Reviews Yet
Be the first to share your experience with this product. Your review helps others make better decisions!
★★★★★