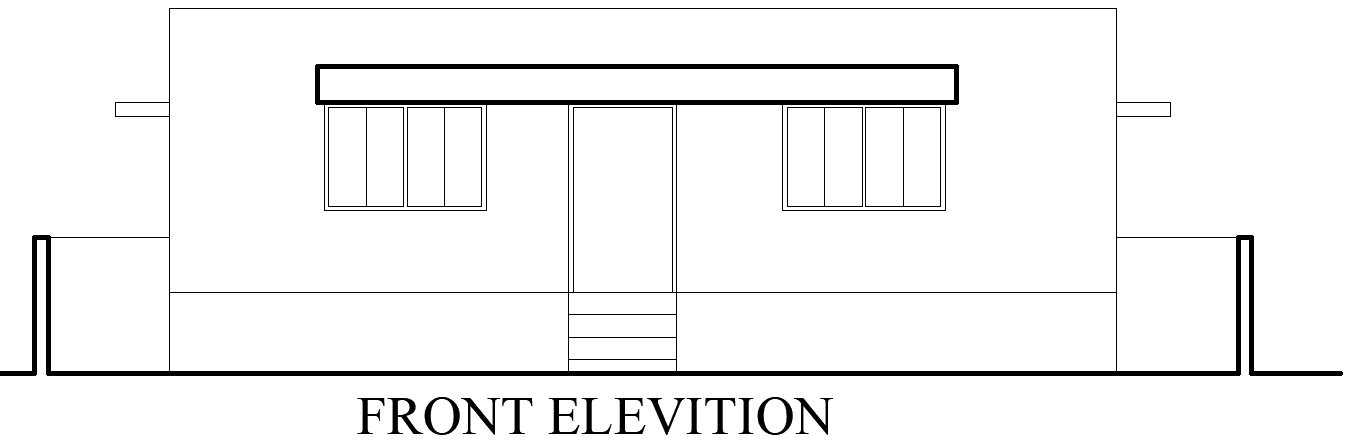
Simple House Front Elevation Plan AutoCAD DWG Layout
Tags
#House front elevation drawing#simple house elevation#AutoCAD DWG file Download#house drawing layout CAD Model DWG#architectural front view CAD DWG
Ratings & Reviews
⭐
No Reviews Yet
Be the first to share your experience with this product. Your review helps others make better decisions!
★★★★★
Description
This AutoCAD DWG file features a beautifully drawing front elevation layout for a simple house. The drawing emphasizes a clean and modern aesthetic, making it suitable for various architectural styles. This elevation layout includes detailed measurements, window placements, and door designs, providing a clear visual representation of the exterior of the house. Ideal for architects, builders, or homeowners looking to visualize their dream home, this file allows for easy customization to meet specific requirements. Download this comprehensive AutoCAD DWG file to streamline your design process and bring your vision to life.




Uploaded by:
Eiz Luna
Tags
#House front elevation drawing#simple house elevation#AutoCAD DWG file Download#house drawing layout CAD Model DWG#architectural front view CAD DWG
Ratings & Reviews
⭐
No Reviews Yet
Be the first to share your experience with this product. Your review helps others make better decisions!
★★★★★