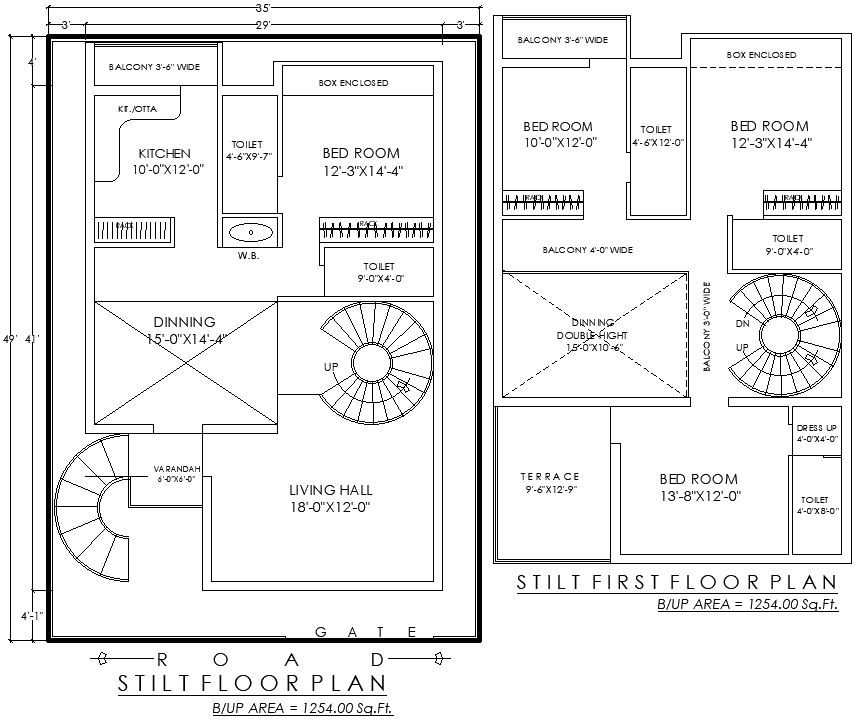
49ft x 35ft Two Floor House Plan Design AutoCAD DWG Download File
Tags
#49ft x 35ft house plan AutoCAD DWG file#49ft x 35ft Two Floor House Plan CAD DWG#4BHK House Plan CAD Block DWG#2 Floor house plan AUTOCAD DWG#49'x35' 4BHK House Plan
Ratings & Reviews
⭐
No Reviews Yet
Be the first to share your experience with this product. Your review helps others make better decisions!
★★★★★
Description
Explore this detailed 49ft x 35ft house plan presented in an AutoCAD DWG file, designed for contemporary living. This comprehensive architectural plan features four spacious rooms, each equipped with attached bathrooms for maximum privacy and convenience. The layout includes a well-designed kitchen that flows seamlessly into the living hall, creating an inviting space for family gatherings and entertaining guests. Additionally, the house features two balconies that offer a perfect spot to enjoy fresh air and outdoor views. With terrace parking included, this plan provides a practical solution for modern lifestyles. Ideal for families looking for a balance of functionality and style, this house plan is a perfect choice for those seeking a comfortable and aesthetically pleasing home.

Uploaded by:
Eiz Luna
Tags
#49ft x 35ft house plan AutoCAD DWG file#49ft x 35ft Two Floor House Plan CAD DWG#4BHK House Plan CAD Block DWG#2 Floor house plan AUTOCAD DWG#49'x35' 4BHK House Plan
Ratings & Reviews
⭐
No Reviews Yet
Be the first to share your experience with this product. Your review helps others make better decisions!
★★★★★