Ground and First Floor Plan 5mx15m House DWG Drawing
Tags
#5m x 15m house plan AUTOCAD DWG#Ground and first-floor layout CAD Model DWG#residential drawing AutoCAD DWG#Terrace and balcony layout CAD Block DWG#Ground floor house plan#First-floor house plan
Ratings & Reviews
⭐
No Reviews Yet
Be the first to share your experience with this product. Your review helps others make better decisions!
★★★★★
Description
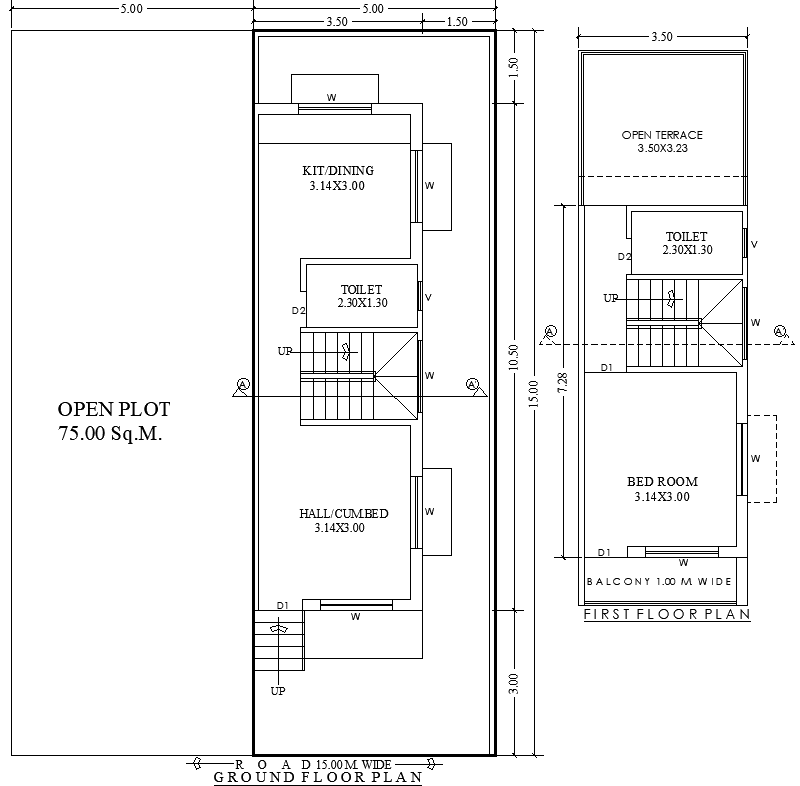
This AutoCAD DWG file features a detailed 5m x 15m layout for both the ground and first floors, making it ideal for residential planning. The design includes key spaces such as a dining area, kitchen, spacious hall, washroom, bedroom, terrace, balcony, and an open plot. Whether you’re an architect, designer, or homeowner, this DWG file offers a complete blueprint ready for use in any project. Download now and explore an efficient, functional layout for modern living spaces.

Uploaded by:
Eiz Luna
Tags
#5m x 15m house plan AUTOCAD DWG#Ground and first-floor layout CAD Model DWG#residential drawing AutoCAD DWG#Terrace and balcony layout CAD Block DWG#Ground floor house plan#First-floor house plan
Ratings & Reviews
⭐
No Reviews Yet
Be the first to share your experience with this product. Your review helps others make better decisions!
★★★★★