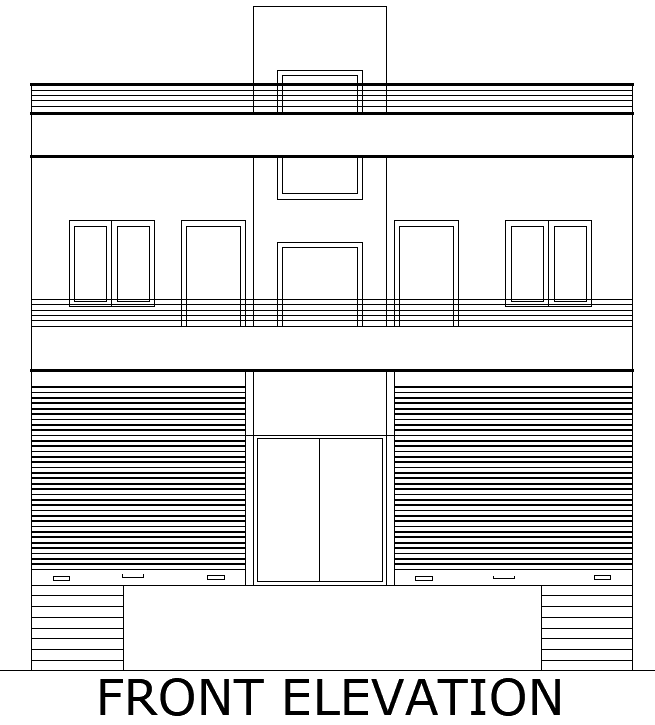
HouseShop Elevation DWG Plan with Front Design View
Tags
#House elevation design#shop front elevation layout AUTOCAD DWG#elevation layout design#modern house elevation design#commercial front elevation#architectural house design plans#residential elevation#shop facade design
Ratings & Reviews
⭐
No Reviews Yet
Be the first to share your experience with this product. Your review helps others make better decisions!
★★★★★
Description
Explore innovative house and shop front elevation layout designs that combine modern aesthetics with optimal functionality. These designs are tailored for contemporary urban settings, ensuring that both residential and commercial spaces complement each other in style and utility. Whether you are building a home with a shop on the ground floor or renovating an existing structure, these elevation layouts are meticulously crafted to enhance curb appeal while maximizing space usage. With attention to detail in every architectural element, including windows, doors, and exterior finishes, these plans ensure a striking façade that is both visually appealing and practical for everyday use.

Uploaded by:
Eiz Luna
Tags
#House elevation design#shop front elevation layout AUTOCAD DWG#elevation layout design#modern house elevation design#commercial front elevation#architectural house design plans#residential elevation#shop facade design
Ratings & Reviews
⭐
No Reviews Yet
Be the first to share your experience with this product. Your review helps others make better decisions!
★★★★★