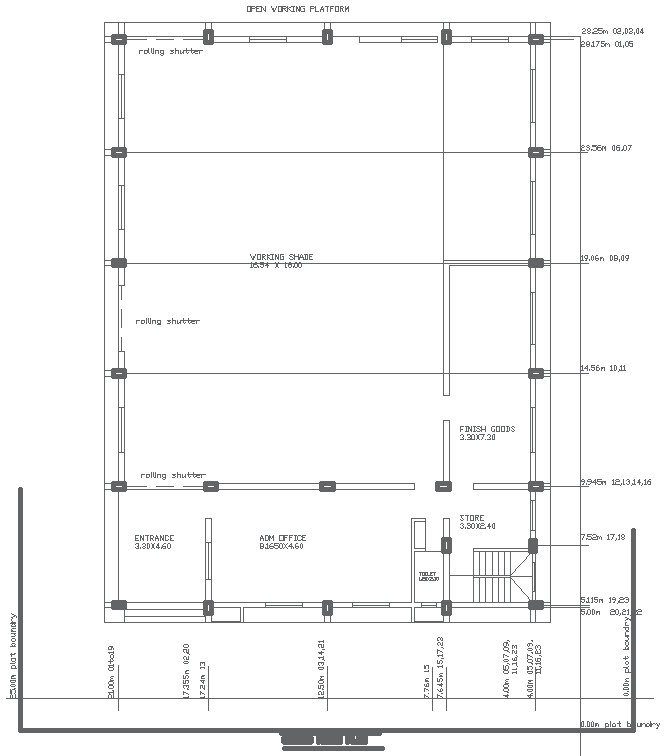
Ground Floor Office and Store Layout Details AutoCAD DWG File
Tags
#Ground floor office layout AUTOCAD DWG#Store design AutoCAD DWG#Office and store Plan Layout DWG#CAD drawing for office layout DWG#Ground floor plan AUTOCAD DWG#AUTOCAD DWG Download Free
Ratings & Reviews
⭐
No Reviews Yet
Be the first to share your experience with this product. Your review helps others make better decisions!
★★★★★
Description
This DWG file features a detailed ground floor layout that includes an admin office, a store, and a working shade. The plan provides precise dimensions and structural arrangements, ideal for architects, designers, and construction professionals. With high-quality CAD drawings, it ensure accuracy in design, helping in planning and construction execution. This file is useful for space planning, project management, and layout configurations for office and industrial facilities. Download this AutoCAD DWG file to explore a practical solution for a multi-purpose ground floor layout.

Uploaded by:
Eiz Luna
Tags
#Ground floor office layout AUTOCAD DWG#Store design AutoCAD DWG#Office and store Plan Layout DWG#CAD drawing for office layout DWG#Ground floor plan AUTOCAD DWG#AUTOCAD DWG Download Free
Ratings & Reviews
⭐
No Reviews Yet
Be the first to share your experience with this product. Your review helps others make better decisions!
★★★★★