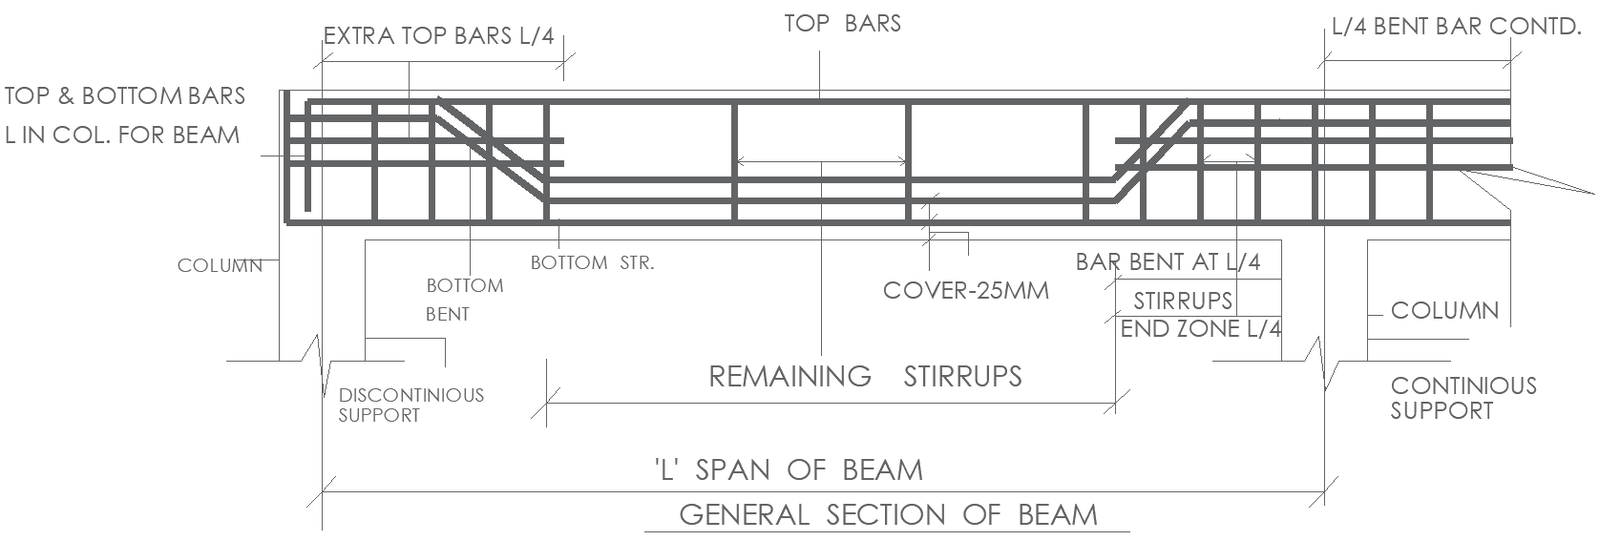
General Section of Beam Layout Plan AutoCAD DWG File
Tags
#Beam layout plan AUTOCAD DWG#Beam section detail CAD DWG#Structural beam drawing CAD Block DWG#General section of beam Plan#AUTOCAD DWG Download Free
Ratings & Reviews
⭐
No Reviews Yet
Be the first to share your experience with this product. Your review helps others make better decisions!
★★★★★
Description
The General Section of the Beam Layout Plan DWG AutoCAD file offers a comprehensive view of beam layout sections for structural analysis and construction purposes. This 2D drawing includes precise measurements, details, and specifications essential for architects, engineers, and builders. It is a valuable resource for planning structural designs with accuracy. The DWG file is compatible with various AutoCAD versions and provides an easy-to-understand format, ensuring efficiency in design interpretation. Download this file for detailed beam layout sections that adhere to construction standards, optimizing structural integrity for your projects. Ideal for CAD professionals and students alike, this file enhances productivity in beam design documentation.

Uploaded by:
Eiz Luna
Tags
#Beam layout plan AUTOCAD DWG#Beam section detail CAD DWG#Structural beam drawing CAD Block DWG#General section of beam Plan#AUTOCAD DWG Download Free
Ratings & Reviews
⭐
No Reviews Yet
Be the first to share your experience with this product. Your review helps others make better decisions!
★★★★★