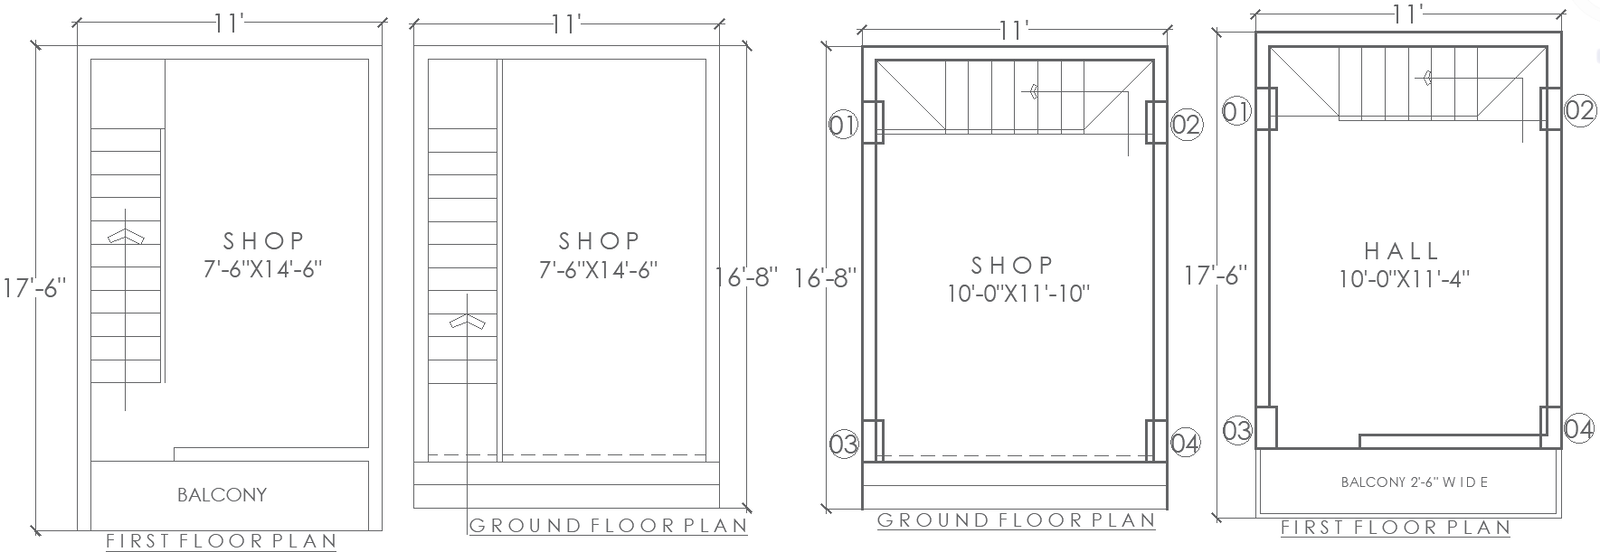
17.6ftx11ft DWG Plan for Shop Layout with Two Levels
Tags
#17.6ft x 11ft Ground floor plan AUTOCAD DWG#17.6ft x 11ft First-floor plan CAD DWG#Ground floor shop plan DWG#First-floor shop plan CAD Block DWG#Shop plan layout design AUTOCAD DWG#AUTOCAD DWG File Download Free
Ratings & Reviews
⭐
No Reviews Yet
Be the first to share your experience with this product. Your review helps others make better decisions!
★★★★★
Description
This AutoCAD DWG file offers a detailed layout plan for a 17.6ft x 11ft ground and first-floor shop. The plan includes essential features such as a spacious hall and a balcony, perfect for maximizing retail or business space. The first floor offers additional flexibility for expansion or office use. Ideal for architects, contractors, and builders, this DWG file can be used for designing efficient, multi-level commercial spaces. Download now to get the full 2D drawing layout, customizable for your specific project needs.

Uploaded by:
Eiz Luna
Tags
#17.6ft x 11ft Ground floor plan AUTOCAD DWG#17.6ft x 11ft First-floor plan CAD DWG#Ground floor shop plan DWG#First-floor shop plan CAD Block DWG#Shop plan layout design AUTOCAD DWG#AUTOCAD DWG File Download Free
Ratings & Reviews
⭐
No Reviews Yet
Be the first to share your experience with this product. Your review helps others make better decisions!
★★★★★