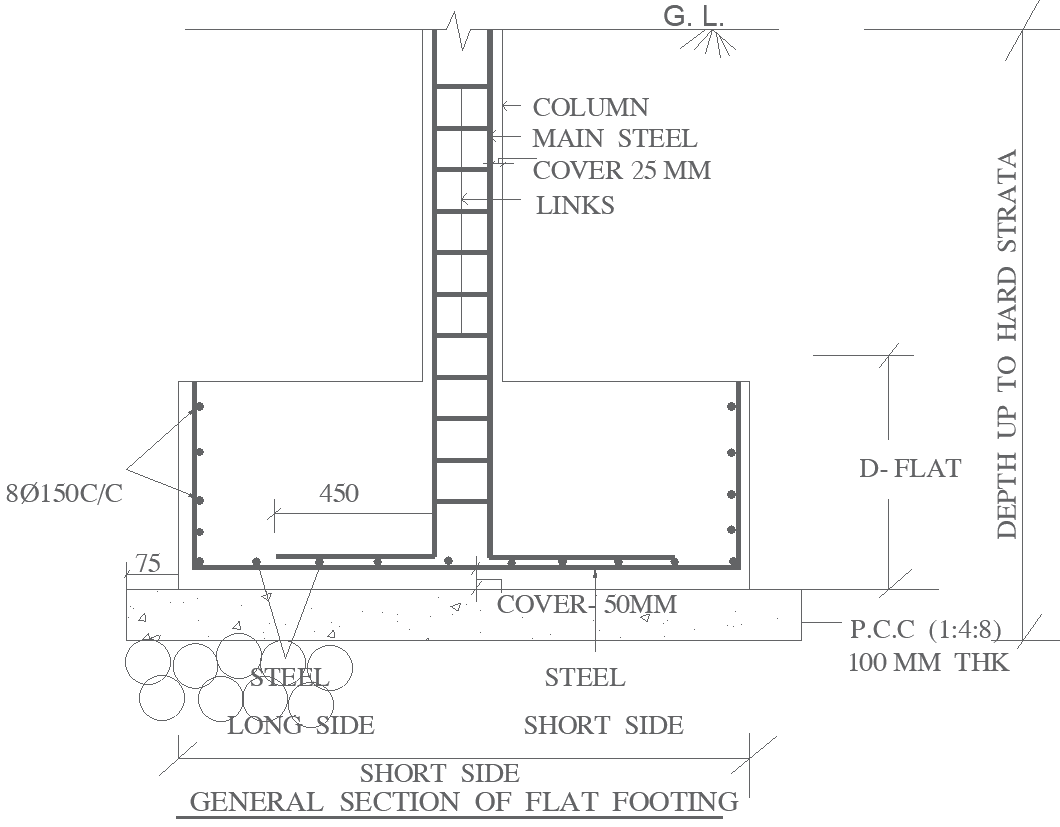
General Section of Flat Footing Layout Plan AutoCAD DWG File
Tags
#Flat footing layout plan AUTOCAD DWG#General section footing CAD DWG#Foundation layout CAD drawing DWG#Flat footing section detail CAD Block DWG#Construction footing CAD Block DWG#AUTOCAD DWG Download
Ratings & Reviews
⭐
No Reviews Yet
Be the first to share your experience with this product. Your review helps others make better decisions!
★★★★★
Description
The General Section of the Flat Footing Layout Plan AutoCAD DWG file provides a detailed 2D drawing of the flat footing foundation design commonly used in construction. This drawing showcases the precise arrangement and measurements of flat footings, ensuring accurate placement and load distribution for building foundations. Ideal for architects, engineers, and construction professionals, this CAD file aids in creating strong, stable building foundations by offering a clear representation of the footing design. The DWG file format makes it compatible with various AutoCAD versions, facilitating easy modifications and integrations into larger projects.

Uploaded by:
Eiz Luna
Tags
#Flat footing layout plan AUTOCAD DWG#General section footing CAD DWG#Foundation layout CAD drawing DWG#Flat footing section detail CAD Block DWG#Construction footing CAD Block DWG#AUTOCAD DWG Download
Ratings & Reviews
⭐
No Reviews Yet
Be the first to share your experience with this product. Your review helps others make better decisions!
★★★★★