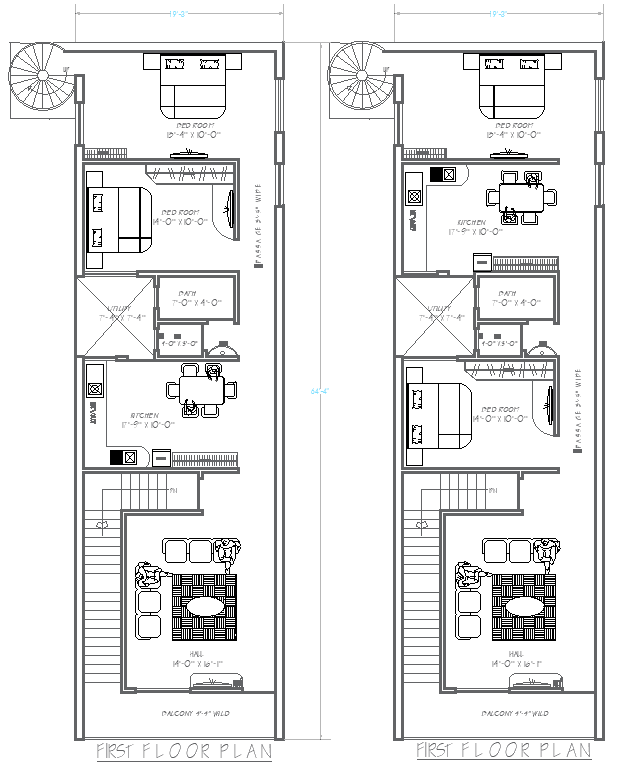
2BHK First Floor Designs 19.3ftx64.4ft in DWG File
Tags
#64.4ft x 19.3ft house plan AUTOCAD DWG#First floor 2BHK house plan CAD DWG#AutoCAD 2BHK house design DWG#Two different house plans CAD DWG#2-bedroom house blueprint CAD DWG#Residential house design AutoCAD DWG#First floor house layout AUTOCAD DWG#2BHK house plan for small families CAD DWG#AUTOCAD DWG Download Free
Ratings & Reviews
⭐
No Reviews Yet
Be the first to share your experience with this product. Your review helps others make better decisions!
★★★★★
Description
This AutoCAD DWG file contains two different 2BHK house plans designed for a 19.3ft x 64.4ft first floor layout. Both plans feature two bedrooms, a spacious living hall, a modern kitchen, and a bathroom, offering an ideal setup for small families. The designs also include an open sky area to enhance ventilation and bring in natural light, providing a bright and airy atmosphere. These versatile and functional layouts are suitable for architects, builders, or homeowners looking for practical and comfortable residential spaces. Download the AutoCAD DWG file today to explore these two unique 2BHK house plans and start planning your project.

Uploaded by:
Eiz Luna
Tags
#64.4ft x 19.3ft house plan AUTOCAD DWG#First floor 2BHK house plan CAD DWG#AutoCAD 2BHK house design DWG#Two different house plans CAD DWG#2-bedroom house blueprint CAD DWG#Residential house design AutoCAD DWG#First floor house layout AUTOCAD DWG#2BHK house plan for small families CAD DWG#AUTOCAD DWG Download Free
Ratings & Reviews
⭐
No Reviews Yet
Be the first to share your experience with this product. Your review helps others make better decisions!
★★★★★