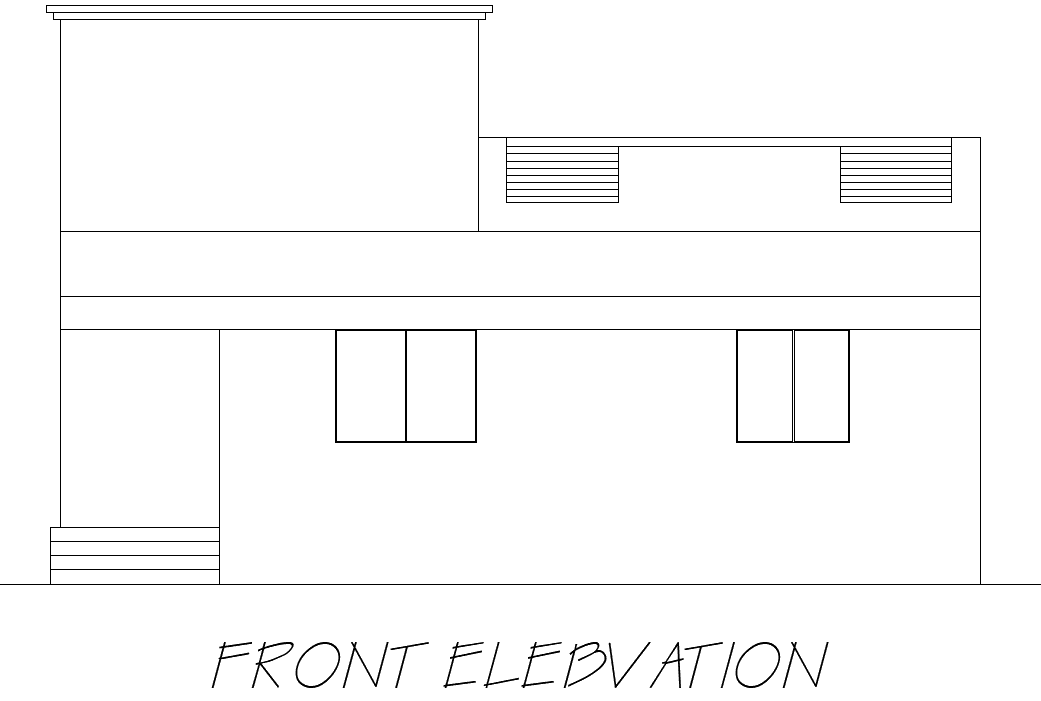
House Front Elevation Layout Plan in AutoCAD DWG File
Tags
#House front elevation CAD Block DWG#AutoCAD house design DWG#Front elevation DWG file#Residential elevation plan CAD Block DWG#House façade design CAD Model DWG#AutoCAD front view plan DWG#Home elevation layout AUTOCAD DWG#Custom house elevation CAD DWG#House design AutoCAD DWG#Modern house front elevation CAD DWG
Ratings & Reviews
⭐
No Reviews Yet
Be the first to share your experience with this product. Your review helps others make better decisions!
★★★★★
Description
Download a detailed front elevation plan design for a house in AutoCAD DWG format. This drawing provides an accurate representation of the house façade, making it ideal for architects, builders, and designers. The file includes precise measurements and structural details to help you visualize the front view of the house, perfect for residential construction or renovation projects. With its customizable features, the DWG file allows you to modify the design to meet specific project needs. Whether you’re designing a modern home or working on a traditional architectural style, this front elevation plan ensures a well-planned and aesthetically pleasing house exterior.

Uploaded by:
Eiz Luna
Tags
#House front elevation CAD Block DWG#AutoCAD house design DWG#Front elevation DWG file#Residential elevation plan CAD Block DWG#House façade design CAD Model DWG#AutoCAD front view plan DWG#Home elevation layout AUTOCAD DWG#Custom house elevation CAD DWG#House design AutoCAD DWG#Modern house front elevation CAD DWG
Ratings & Reviews
⭐
No Reviews Yet
Be the first to share your experience with this product. Your review helps others make better decisions!
★★★★★