AutoCAD Design 14.60mx20m Ground Shop First Floor Home
Tags
#Ground floor shop layout AUTOCAD DWG#commercial layout AutoCAD DWG#First floor residential design CAD DWG#14.60m x 20m house plan CAD DWG#Shop and house plan CAD DWG#Mixed-use building design DWG#house and shop plan AutoCAD DWG#Residential and commercial layout AUTOCAD DWG#AUTOCAD DWG Download Free
Ratings & Reviews
⭐
No Reviews Yet
Be the first to share your experience with this product. Your review helps others make better decisions!
★★★★★
Description
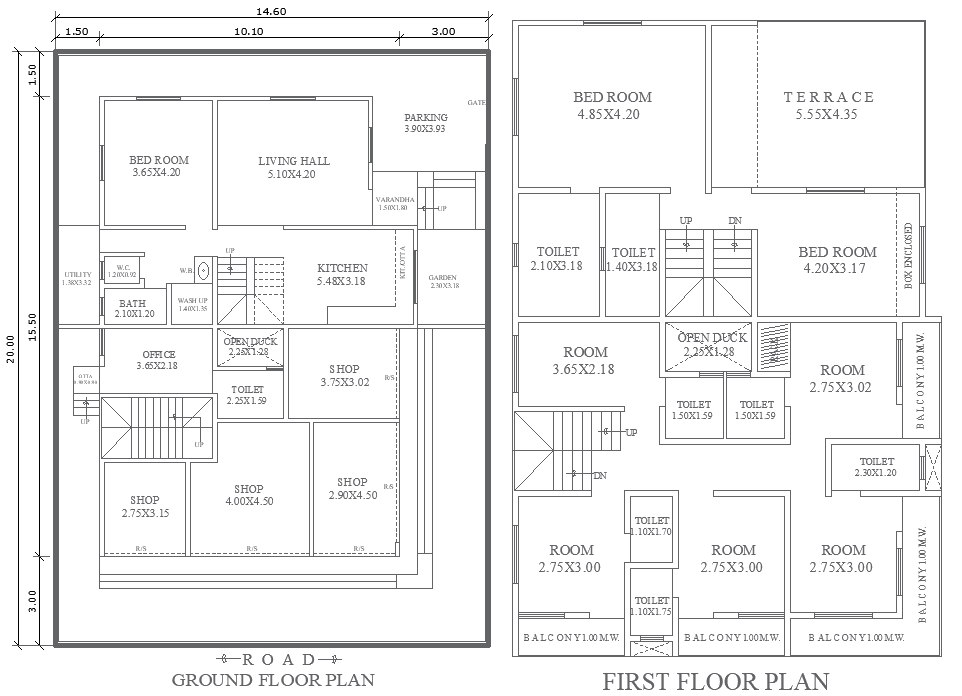
Download a comprehensive 14.60m x 20m ground floor shop layout plan with a first-floor house design in AutoCAD DWG format. This file includes a detailed layout for 4 shops, an office, a parking area, and a garden on the ground floor, while the first floor features an 8-bedroom house with a living hall, kitchen, bathrooms, and balconies. Perfect for commercial and residential projects, this layout is ideal for architects, builders, and designers who need a versatile plan that integrates both business and living spaces. The DWG file offers precise measurements and is fully customizable, making it adaptable to your project’s requirements. Whether for new construction or renovation, this plan is a valuable resource for maximizing space.

Uploaded by:
Eiz Luna
Tags
#Ground floor shop layout AUTOCAD DWG#commercial layout AutoCAD DWG#First floor residential design CAD DWG#14.60m x 20m house plan CAD DWG#Shop and house plan CAD DWG#Mixed-use building design DWG#house and shop plan AutoCAD DWG#Residential and commercial layout AUTOCAD DWG#AUTOCAD DWG Download Free
Ratings & Reviews
⭐
No Reviews Yet
Be the first to share your experience with this product. Your review helps others make better decisions!
★★★★★