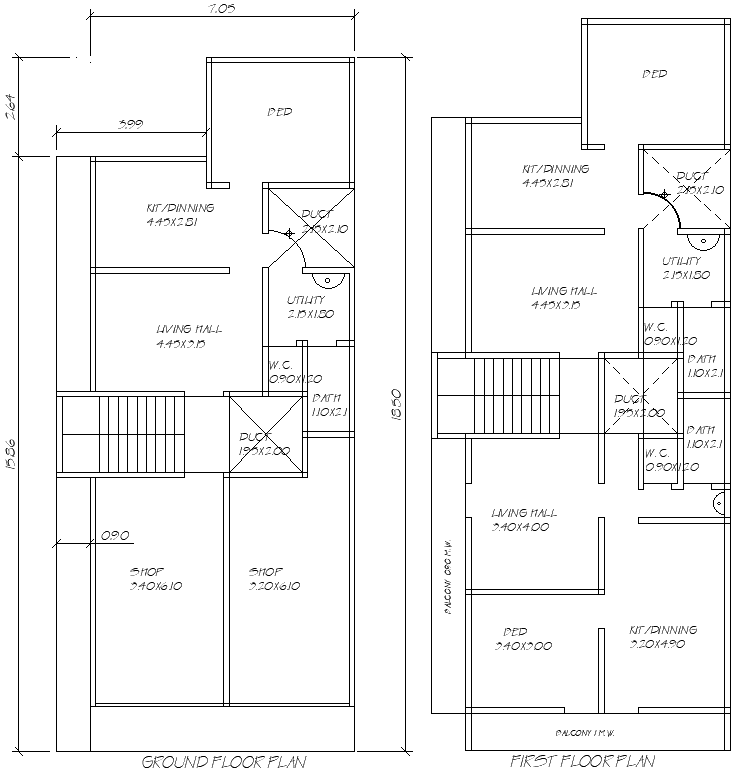
AutoCAD Drawing 7.5mx15.86m House Shop Combo Design
Tags
#7.5m x 15.86m 2floor house plan AUTOCAD DWG#Ground and first floor layout plan CAD DWG#Ground floor Shop layout plan CAD DWG#7.5m x 15.86m House Plan AUTOCAD DWG#AUTOCAD DWG Download Free
Ratings & Reviews
⭐
No Reviews Yet
Be the first to share your experience with this product. Your review helps others make better decisions!
★★★★★
Description
Explore this detailed 7.5m x 15.86m ground and first-floor house plan available in DWG AutoCAD file format. The design features 3 spacious bedrooms, each with a washroom, ensuring privacy and convenience. It includes 3 living halls, a well-organized kitchen with a dining area, and a balcony for relaxation. Additionally, the plan integrates 2 shops on the ground floor, offering a great opportunity for residential and commercial use. Whether for home design or architectural projects, this detailed CAD drawing provides a comprehensive layout for modern living and business space.

Uploaded by:
Eiz Luna
Tags
#7.5m x 15.86m 2floor house plan AUTOCAD DWG#Ground and first floor layout plan CAD DWG#Ground floor Shop layout plan CAD DWG#7.5m x 15.86m House Plan AUTOCAD DWG#AUTOCAD DWG Download Free
Ratings & Reviews
⭐
No Reviews Yet
Be the first to share your experience with this product. Your review helps others make better decisions!
★★★★★