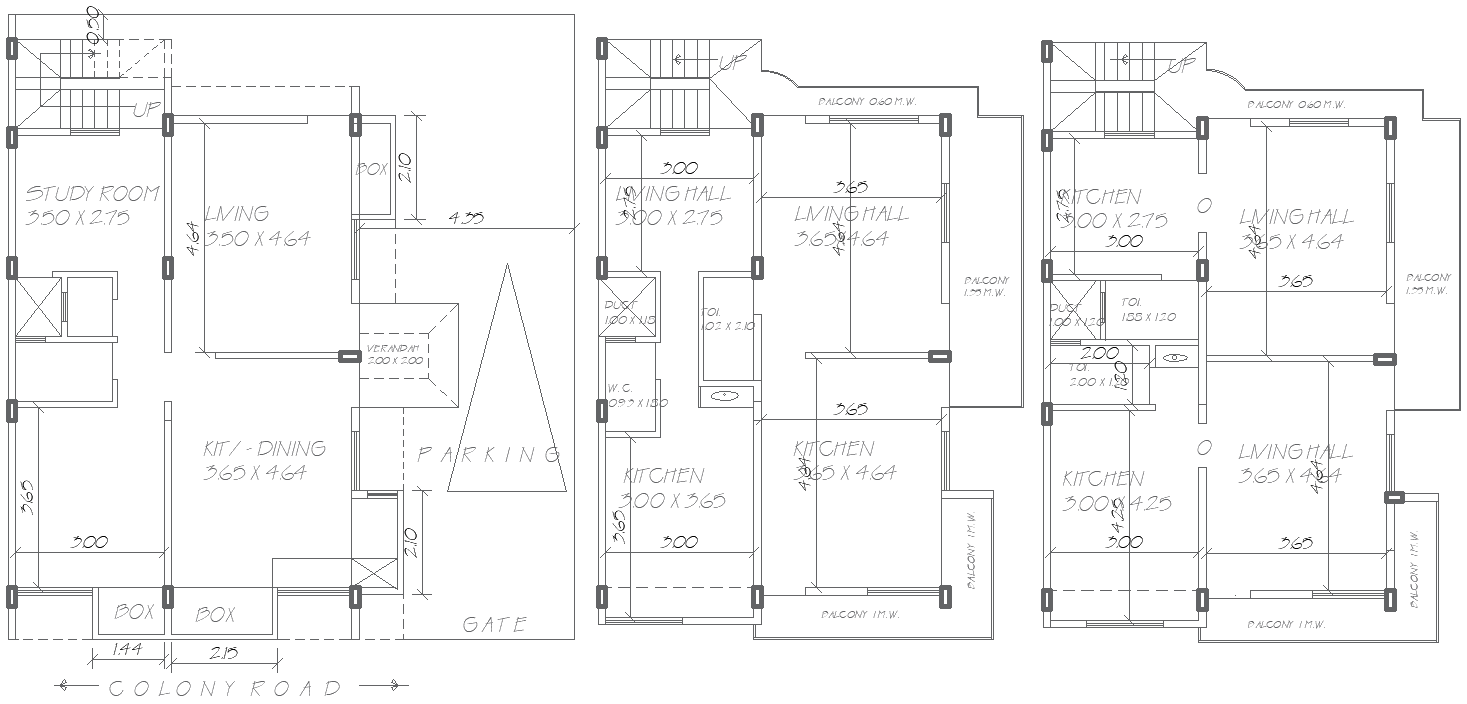
12.64mx11.38m Residential House Plan in DWG Layout File
Tags
#12.64m x 11.38m house plan AUTOCAD DWG#AutoCAD DWG house plan CAD DWG#AUTOCAD DWG Download File Free#Residential house plan CAD Block DWG#House floor plan design CAD DWG File
Ratings & Reviews
⭐
No Reviews Yet
Be the first to share your experience with this product. Your review helps others make better decisions!
★★★★★
Description
Download this comprehensive 12.64m x 11.38m house plan DWG file, perfect for large homes. This detailed plan features 5 spacious kitchens, 5 comfortable living halls, 1 study room with an attached bathroom, and ample parking space. Whether you're designing a multi-family residence or a luxurious large house, this AutoCAD file offers all the key elements for a functional and well-planned layout. The DWG file is easily editable and provides a clear structure to visualize the space efficiently, making it ideal for architects, designers, and homeowners seeking inspiration for their next big project.

Uploaded by:
Eiz Luna
Tags
#12.64m x 11.38m house plan AUTOCAD DWG#AutoCAD DWG house plan CAD DWG#AUTOCAD DWG Download File Free#Residential house plan CAD Block DWG#House floor plan design CAD DWG File
Ratings & Reviews
⭐
No Reviews Yet
Be the first to share your experience with this product. Your review helps others make better decisions!
★★★★★