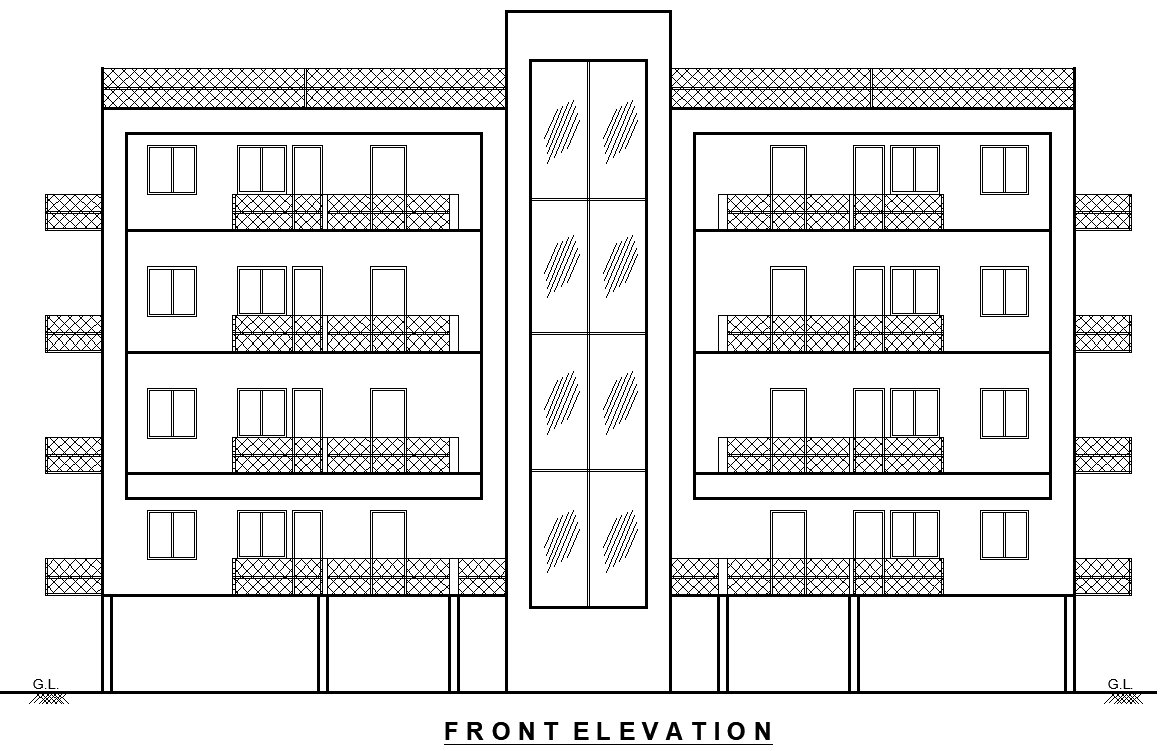
Front Elevation Layout Plan in DWG Multi-Story Residential
Tags
#Residential building elevation Plan AUTOCAD DWG#Multi-story elevation design CAD DWG#Front elevation AutoCAD DWG#Apartment building façade CAD Block DWG#Modern building design CAD Model DWG#Residential building with balconies CAD DWG#AutoCAD building layout CAD Model DWG#AUTOCAD DWG File Download
Ratings & Reviews
⭐
No Reviews Yet
Be the first to share your experience with this product. Your review helps others make better decisions!
★★★★★
Description
Download the detailed front elevation design of a multi-story residential building in AutoCAD DWG format. This layout features a modern architectural design with multiple balconies and a central glass section, creating a stylish and functional façade. Ideal for architects, designers, and builders, this file offers precise measurements and customizable elements to suit various project needs. The design is perfect for residential projects, whether it’s for apartments or condos. With its clean lines and balanced aesthetic, this elevation design enhances both the visual appeal and functionality of the building, making it ideal for modern living spaces.

Uploaded by:
Eiz Luna
Tags
#Residential building elevation Plan AUTOCAD DWG#Multi-story elevation design CAD DWG#Front elevation AutoCAD DWG#Apartment building façade CAD Block DWG#Modern building design CAD Model DWG#Residential building with balconies CAD DWG#AutoCAD building layout CAD Model DWG#AUTOCAD DWG File Download
Ratings & Reviews
⭐
No Reviews Yet
Be the first to share your experience with this product. Your review helps others make better decisions!
★★★★★