Apartment Section Residential Layout Design in DWG File
Tags
#Residential section layout Plan AUTOCAD DWG#Apartment section design CAD DWG#AutoCAD DWG apartment File Download#AUTOCAD DWG Download Free#Residential building section Plan CAD Block DWG
Ratings & Reviews
⭐
No Reviews Yet
Be the first to share your experience with this product. Your review helps others make better decisions!
★★★★★
Description
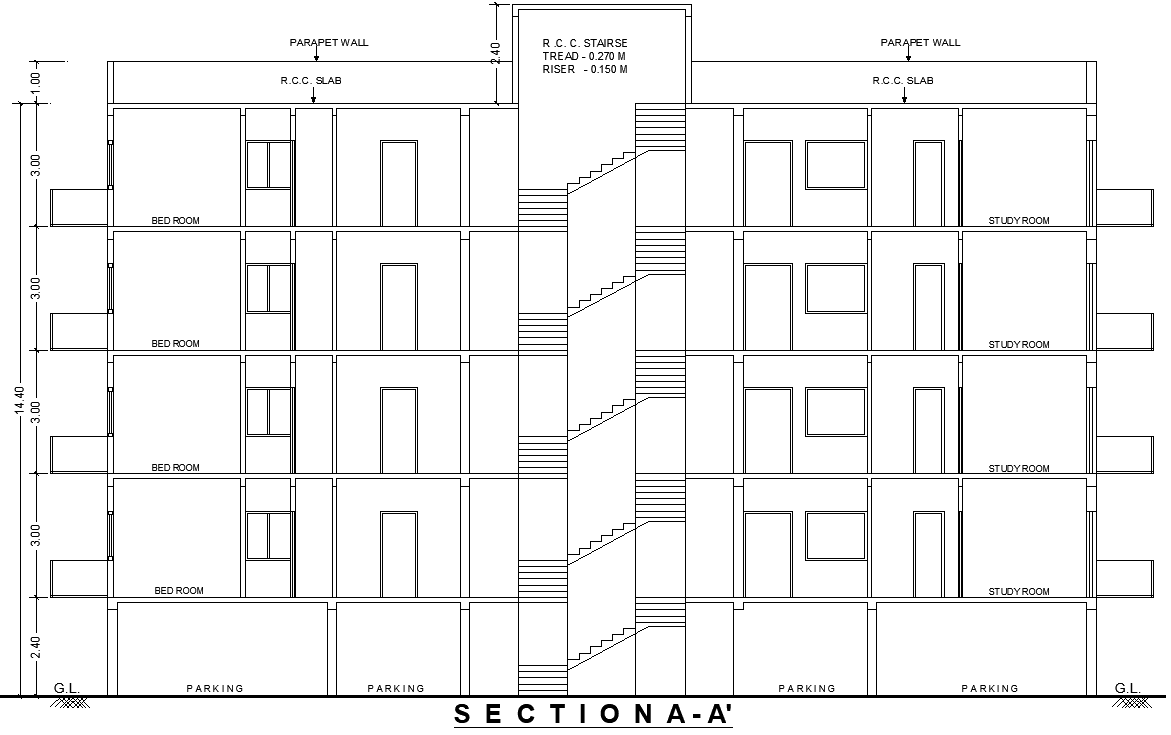
Download the detailed section layout design for a residential house apartment in AutoCAD DWG format. This design includes essential features like a spacious bedroom, a dedicated study room, and a parking space, providing a comprehensive view of the apartment’s structure. Ideal for architects, designers, and contractors, the DWG file offers precision and flexibility for various residential projects. Whether you’re working on new construction or remodeling an existing apartment, this design helps visualize the layout and plan essential components efficiently. The sectional view highlights the spatial arrangement, ensuring functional design and comfort for modern living.

Uploaded by:
Eiz Luna
Tags
#Residential section layout Plan AUTOCAD DWG#Apartment section design CAD DWG#AutoCAD DWG apartment File Download#AUTOCAD DWG Download Free#Residential building section Plan CAD Block DWG
Ratings & Reviews
⭐
No Reviews Yet
Be the first to share your experience with this product. Your review helps others make better decisions!
★★★★★