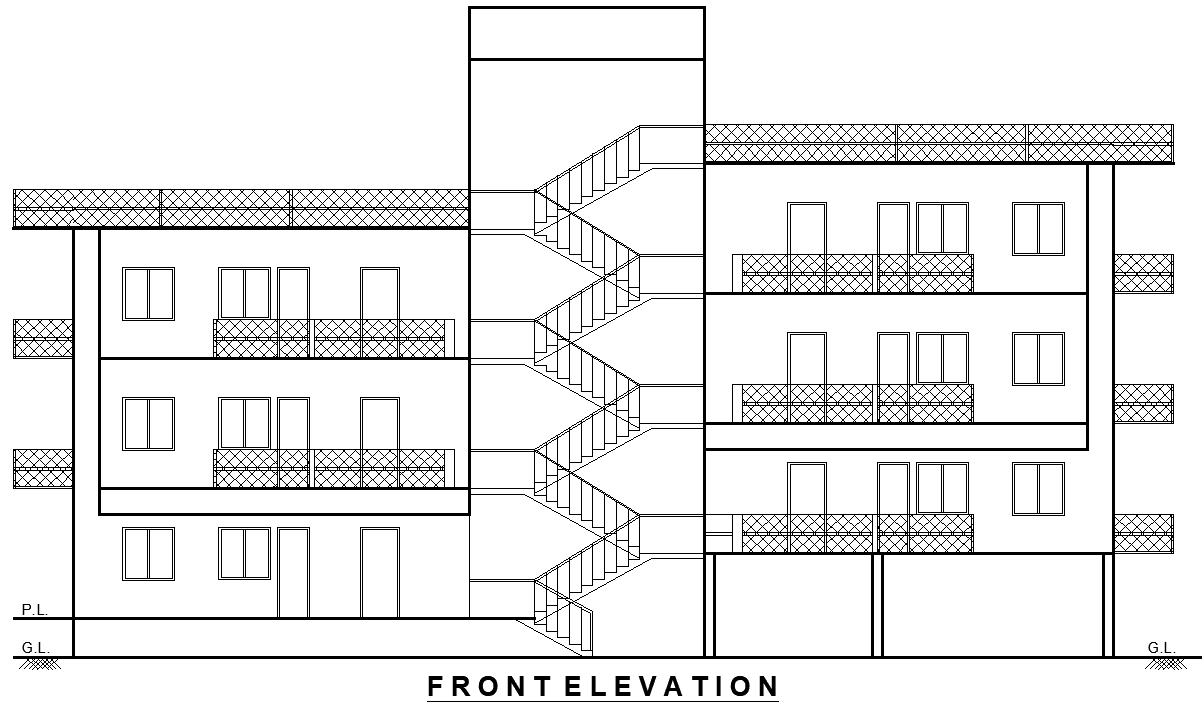
Residential Multi-Story Building Front Elevation Design – AutoCAD DWG File
Tags
#Multi-story elevation design AUTOCAD DWG#Residential building front elevation CAD DWG#AutoCAD DWG building design#Balcony elevation layout CAD Block DWG#Staircase front elevation CAD Block DWG#Modern apartment elevation CAD Model DWG#Residential architecture CAD DWG#Multi-level building plan CAD Model DWG#Elevation design for residential buildings CAD DWG#Front view house plan AutoCAD DWG
Ratings & Reviews
⭐
No Reviews Yet
Be the first to share your experience with this product. Your review helps others make better decisions!
★★★★★
Description
Download the front elevation design for a multi-story residential building in AutoCAD DWG format. This detailed architectural drawing showcases the building's modern exterior, including balconies for each level and a central staircase design that ensures functionality and aesthetics. The layout is perfect for architects, builders, and designers planning or visualizing multi-story residential projects. This DWG file provides precise elevation details, offering a clear view of the building's structure from the front. Ideal for both new constructions and renovations, it helps optimize space and design to meet contemporary architectural standards.

Uploaded by:
Eiz Luna
Tags
#Multi-story elevation design AUTOCAD DWG#Residential building front elevation CAD DWG#AutoCAD DWG building design#Balcony elevation layout CAD Block DWG#Staircase front elevation CAD Block DWG#Modern apartment elevation CAD Model DWG#Residential architecture CAD DWG#Multi-level building plan CAD Model DWG#Elevation design for residential buildings CAD DWG#Front view house plan AutoCAD DWG
Ratings & Reviews
⭐
No Reviews Yet
Be the first to share your experience with this product. Your review helps others make better decisions!
★★★★★