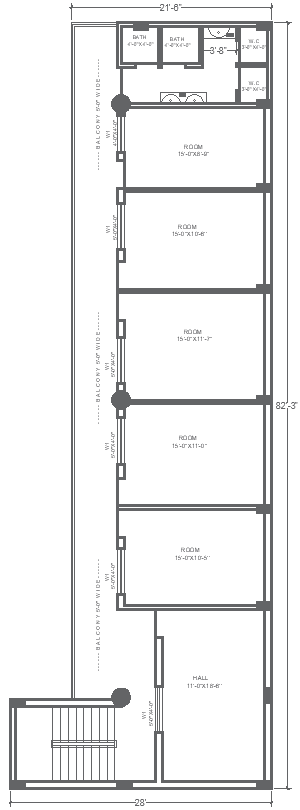
21.6ftx82.3ft Residential Small House DWG Layout Design
Tags
#Small house plan design AUTOCAD DWG#21.6ft x 82.3ft House layout CAD Model DWG#AutoCAD DWG Download file#5 bhk house plan CAD Block DWG#AUTOCAD DWG Download File
Ratings & Reviews
⭐
No Reviews Yet
Be the first to share your experience with this product. Your review helps others make better decisions!
★★★★★
Description
Discover a thoughtfully designed small house plan measuring 21.6ft x 82.3ft, available in AutoCAD DWG format. This compact yet functional layout includes five cozy bedrooms, providing ample space for family or guests. The design features a spacious hall, ideal for relaxation and gatherings, ensuring a comfortable living environment. A well-appointed bathroom enhances convenience, catering to daily needs. This small house plan is perfect for those seeking an efficient living space without compromising on comfort. With its compact dimensions and intelligent layout, this plan maximizes space while offering modern living essentials, making it an excellent choice for small families or first-time homeowners.

Uploaded by:
Eiz Luna
Tags
#Small house plan design AUTOCAD DWG#21.6ft x 82.3ft House layout CAD Model DWG#AutoCAD DWG Download file#5 bhk house plan CAD Block DWG#AUTOCAD DWG Download File
Ratings & Reviews
⭐
No Reviews Yet
Be the first to share your experience with this product. Your review helps others make better decisions!
★★★★★