House Section Layout Design in AutoCAD DWG for Residence
Tags
#House section layout AUTOCAD DWG#Simple house design CAD DWG#AutoCAD DWG file Download Free#RCC slab design CAD Block DWG#Wall section plan CAD Model DWG#Bedroom section layout CAD Model DWG#Residential structure design CAD DWG#Building section drawing CAD Block DWG#Home architectural section CAD DWG
Ratings & Reviews
⭐
No Reviews Yet
Be the first to share your experience with this product. Your review helps others make better decisions!
★★★★★
Description
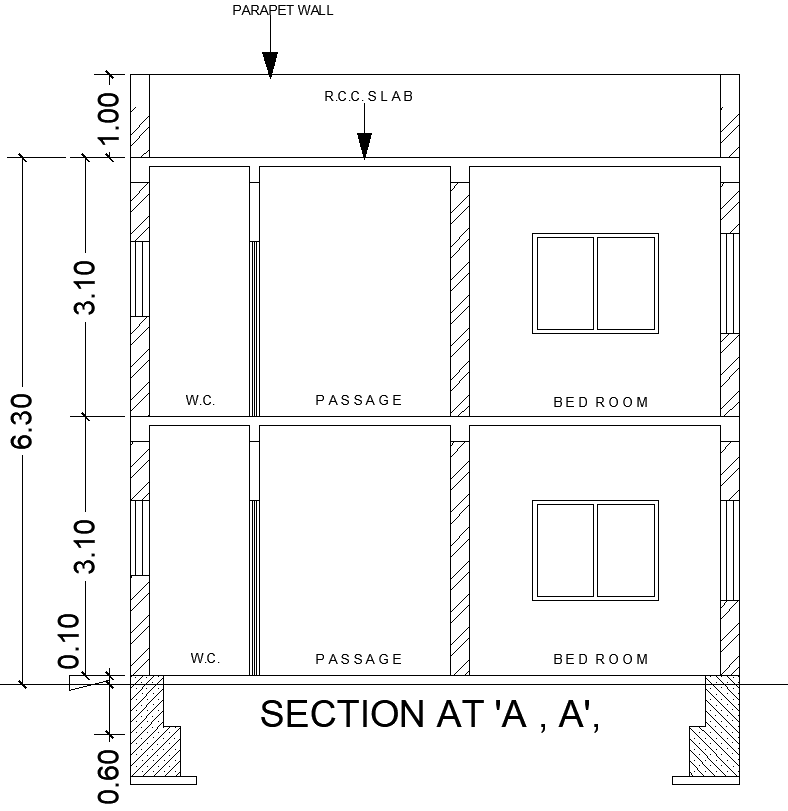
This simple house section layout design offers a clear and practical representation of a residential structure, showcasing the arrangement of key elements such as bedrooms, passageways, RCC slab, and walls. Available in AutoCAD DWG format, the design provides precise sectional views that are essential for architects, engineers, and builders to visualize the structural components and spatial relationships within the house. Whether you're planning renovations or new construction, this DWG file offers an efficient and straightforward guide to understanding the vertical layout and structural integrity of the house. Download the file to access a detailed section layout that can be tailored to meet your design requirements.

Uploaded by:
Eiz Luna
Tags
#House section layout AUTOCAD DWG#Simple house design CAD DWG#AutoCAD DWG file Download Free#RCC slab design CAD Block DWG#Wall section plan CAD Model DWG#Bedroom section layout CAD Model DWG#Residential structure design CAD DWG#Building section drawing CAD Block DWG#Home architectural section CAD DWG
Ratings & Reviews
⭐
No Reviews Yet
Be the first to share your experience with this product. Your review helps others make better decisions!
★★★★★