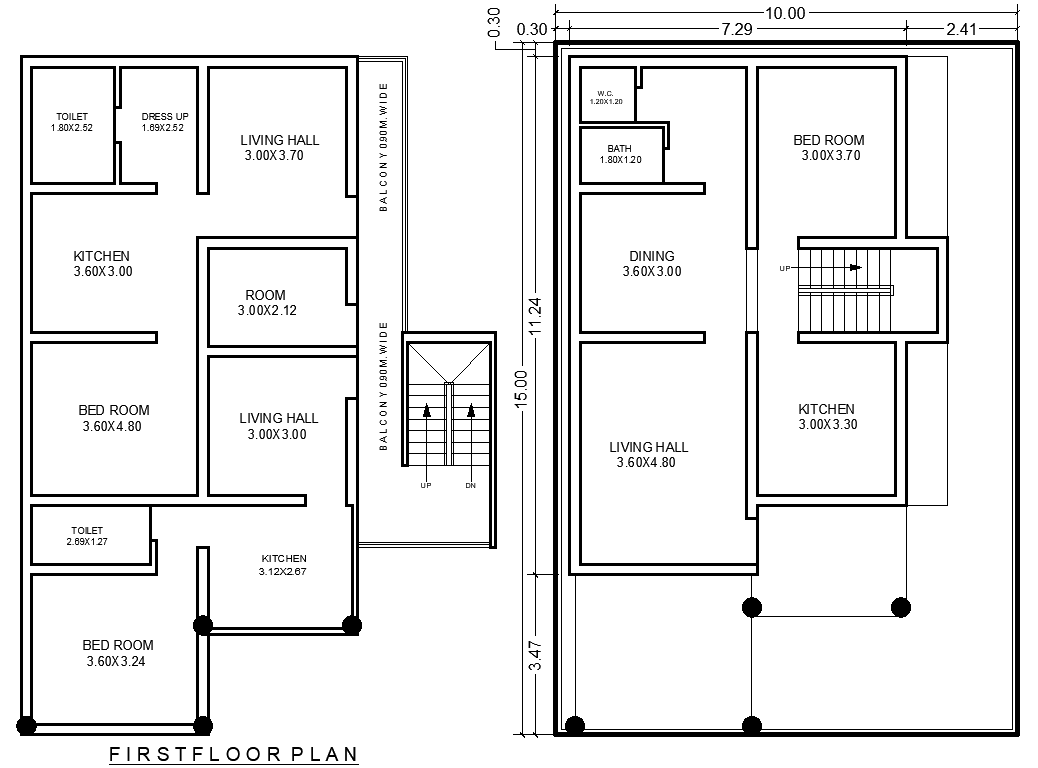
10mx15m First Floor 4BHK House Plan in AutoCAD DWG File
Tags
#4BHK house plan AUTOCAD DWG#10m x 15m house design CAD DWG#First-floor layout CAD Model DWG#AutoCAD DWG Download Free#Residential floor plan CAD DWG
Ratings & Reviews
⭐
No Reviews Yet
Be the first to share your experience with this product. Your review helps others make better decisions!
★★★★★
Description
This 10m x 15m first-floor 4BHK house plan offers a spacious and well-organized layout, designed to accommodate modern family living. Available in AutoCAD DWG format, the design includes four bedrooms, a large living hall, a functional kitchen, and a dining area. It also features bathrooms, a balcony for outdoor relaxation, and ample space for daily activities. The layout ensures efficient space utilization while providing comfort and privacy for family members. Whether you're constructing a new home or renovating an existing one, this detailed DWG file provides the perfect blueprint to guide your architectural project.

Uploaded by:
Eiz Luna
Tags
#4BHK house plan AUTOCAD DWG#10m x 15m house design CAD DWG#First-floor layout CAD Model DWG#AutoCAD DWG Download Free#Residential floor plan CAD DWG
Ratings & Reviews
⭐
No Reviews Yet
Be the first to share your experience with this product. Your review helps others make better decisions!
★★★★★