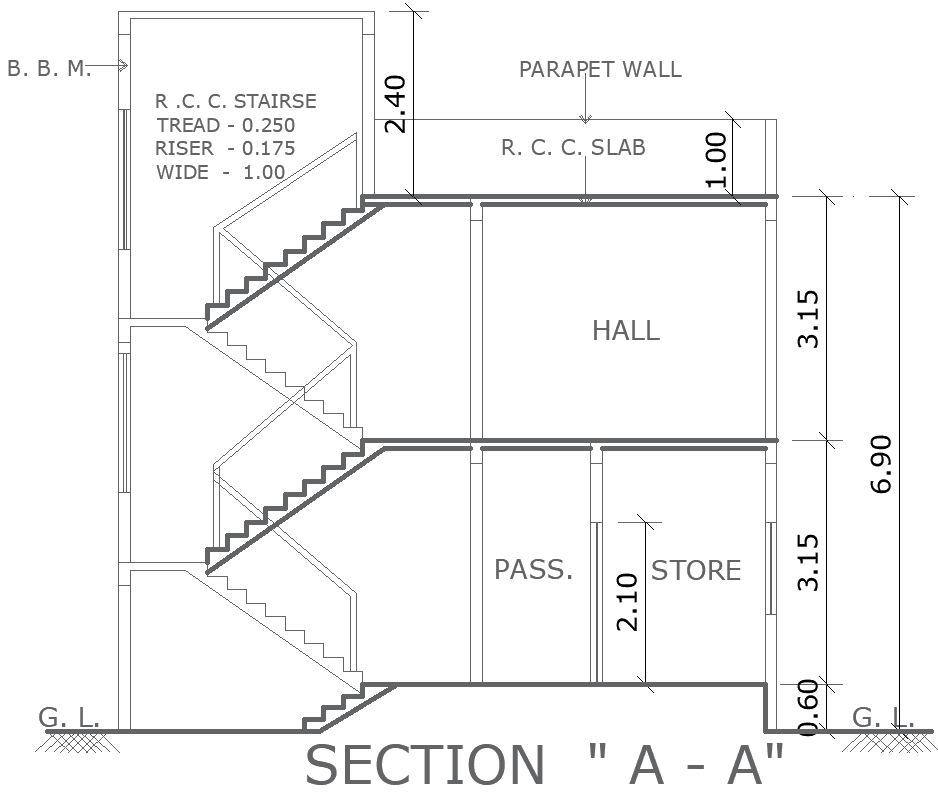
Staircase Section Layout Design – AutoCAD DWG File
Tags
#Staircase section design CAD DWG#AutoCAD DWG Download Free#Stair layout plan CAD DWG#Section layout design AUTOCAD DWG#Architectural staircase CAD DWG#Structural layout design CAD DWG
Ratings & Reviews
⭐
No Reviews Yet
Be the first to share your experience with this product. Your review helps others make better decisions!
★★★★★
Description
This staircase section layout design provides a detailed representation of a staircase, crafted in AutoCAD DWG format for precision and clarity. The layout showcases essential features such as treads, risers, handrails, and overall dimensions, making it an invaluable resource for architects, builders, and designers. This DWG file allows for easy modification and customization to suit specific project requirements, ensuring that the staircase design meets both aesthetic and functional needs. Whether you’re planning new construction or remodeling an existing structure, this staircase section layout will enhance your design process, ensuring a safe and visually appealing staircase.




Uploaded by:
Eiz Luna
Tags
#Staircase section design CAD DWG#AutoCAD DWG Download Free#Stair layout plan CAD DWG#Section layout design AUTOCAD DWG#Architectural staircase CAD DWG#Structural layout design CAD DWG
Ratings & Reviews
⭐
No Reviews Yet
Be the first to share your experience with this product. Your review helps others make better decisions!
★★★★★