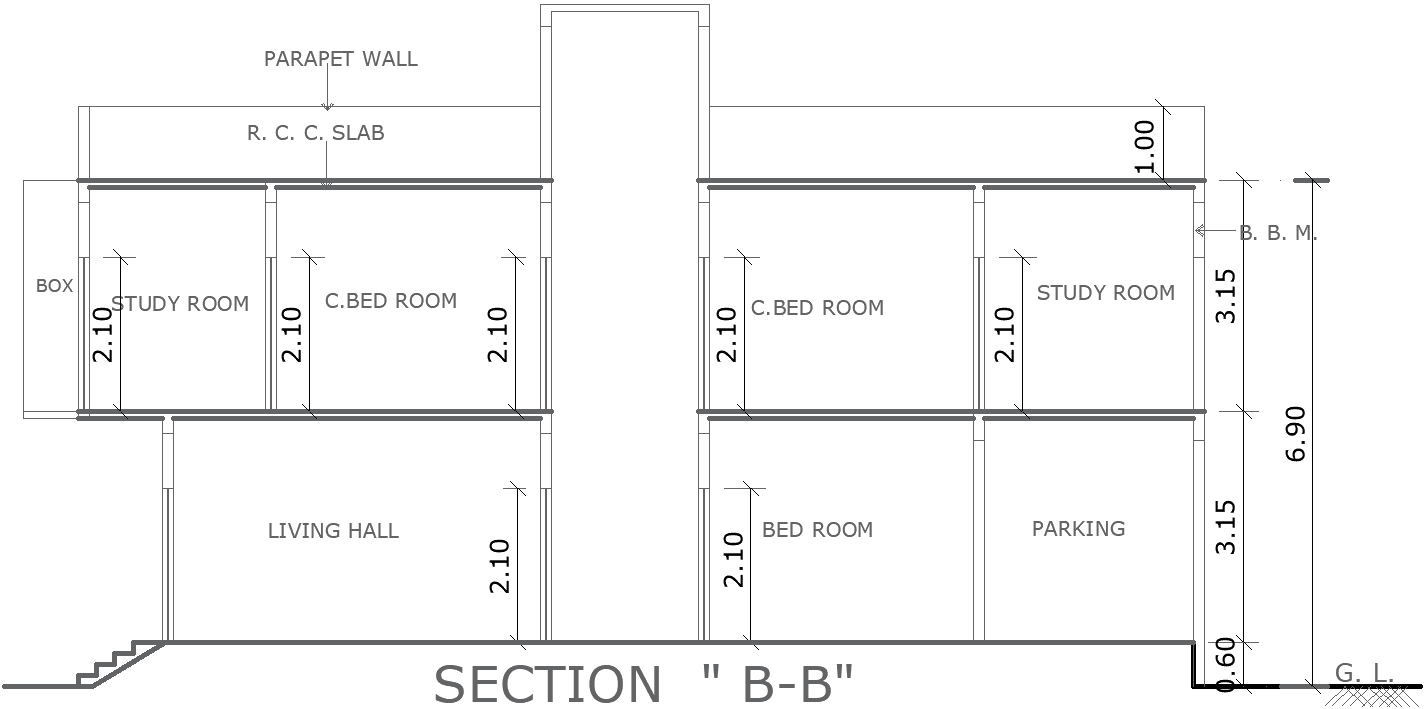
Residential House Section View Plan in AutoCAD DWG File
Tags
#Residential house section Layout AUTOCAD DWG#AutoCAD DWG Download Free#House layout design CAD DWG#Bedroom layout CAD Block DWG#Living hall design CAD Block DWG#House Section Layout CAD Block DWG#Home construction plans CAD DWG
Ratings & Reviews
⭐
No Reviews Yet
Be the first to share your experience with this product. Your review helps others make better decisions!
★★★★★
Description
This residential house section layout design provides a comprehensive view of a well-structured home, featuring essential spaces such as bedrooms, a parking area, a living hall, and a study room. The AutoCAD DWG file includes detailed wall specifications and dimensions, ensuring accurate construction and design. This layout is ideal for architects, builders, and homeowners looking to visualize and plan their residential spaces effectively. With the flexibility to customize the design, this DWG file serves as a valuable resource for both new construction and renovation projects, enhancing the functionality and aesthetic appeal of your living environment.

Uploaded by:
Eiz Luna
Tags
#Residential house section Layout AUTOCAD DWG#AutoCAD DWG Download Free#House layout design CAD DWG#Bedroom layout CAD Block DWG#Living hall design CAD Block DWG#House Section Layout CAD Block DWG#Home construction plans CAD DWG
Ratings & Reviews
⭐
No Reviews Yet
Be the first to share your experience with this product. Your review helps others make better decisions!
★★★★★