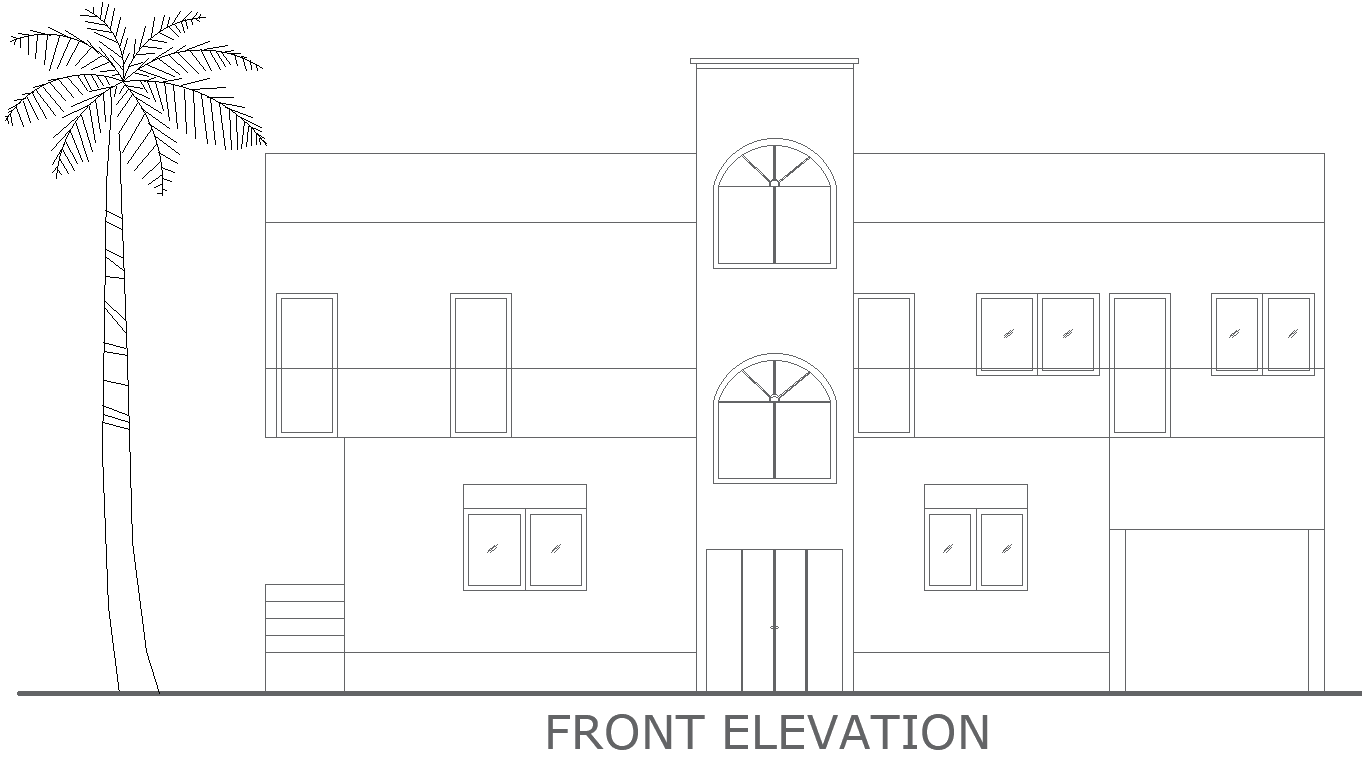
Two-Story Residential Building Front Elevation Layout Design – AutoCAD DWG File
Tags
#Two-story residential elevation AUTOCAD DWG#Front elevation layout CAD DWG#AutoCAD DWG Download Free#Building facade design CAD Block DWG#Residential architecture CAD DWG#House exterior plan CAD Model DWG#House Elevation Plan design file DWG#Home front elevation CAD DWG
Ratings & Reviews
⭐
No Reviews Yet
Be the first to share your experience with this product. Your review helps others make better decisions!
★★★★★
Description
This two-story residential building's front elevation layout offers a detailed and visually appealing design, available in AutoCAD DWG format. The file showcases the architectural facade of the building, including structural elements and aesthetic features that enhance the overall curb appeal. Ideal for architects, builders, and homeowners, this front elevation plan provides a clear visualization of the external design, ensuring that every detail is considered for both beauty and functionality. Whether you're planning a new construction or renovating an existing property, this DWG file offers the precision and flexibility needed to bring your vision to life with an elegant and practical exterior design.

Uploaded by:
Eiz Luna
Tags
#Two-story residential elevation AUTOCAD DWG#Front elevation layout CAD DWG#AutoCAD DWG Download Free#Building facade design CAD Block DWG#Residential architecture CAD DWG#House exterior plan CAD Model DWG#House Elevation Plan design file DWG#Home front elevation CAD DWG
Ratings & Reviews
⭐
No Reviews Yet
Be the first to share your experience with this product. Your review helps others make better decisions!
★★★★★