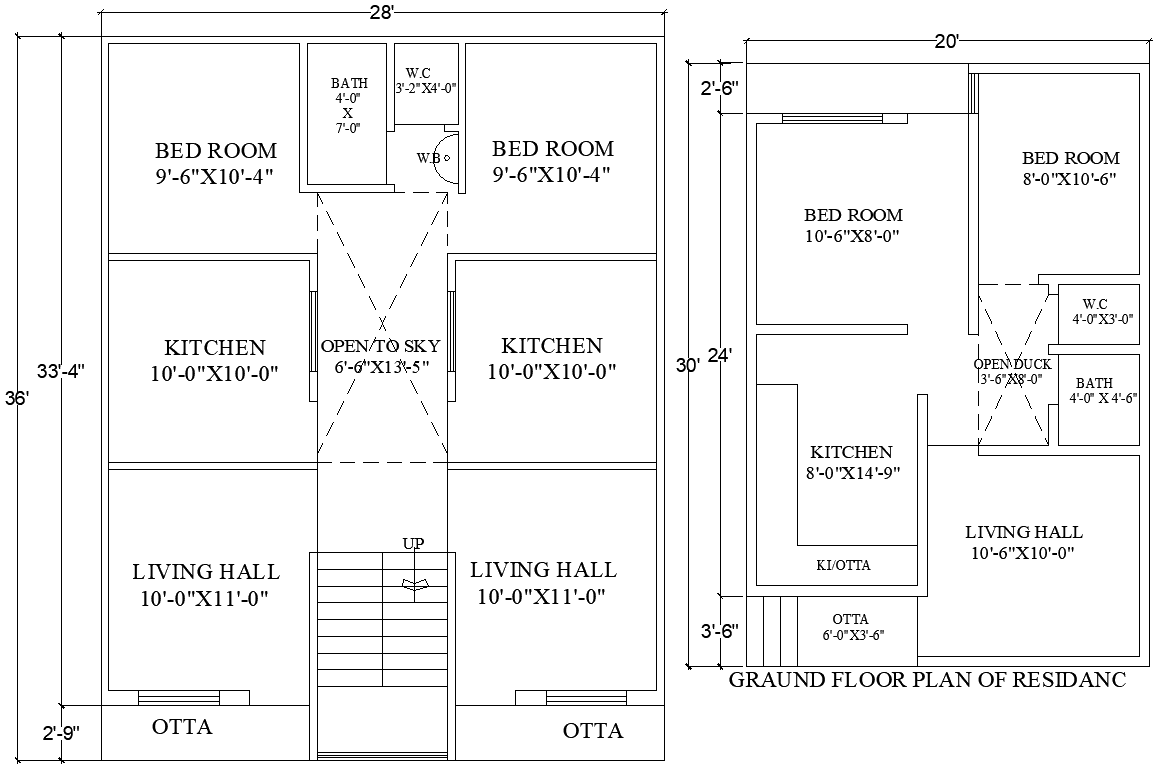
28ftx36ft Residential Ground Floor Layout in CAD Drawing
Tags
#Residential house plan AUTOCAD DWG#28ft x 36ft house design CAD DWG#Ground floor layout CAD Model DWG#AutoCAD DWG Download Free#28ft x 36ft Residential Ground Floor House Plan DWG
Ratings & Reviews
⭐
No Reviews Yet
Be the first to share your experience with this product. Your review helps others make better decisions!
★★★★★
Description
This 28ft x 36ft residential ground floor house plan is designed for spacious and comfortable living and is available in AutoCAD DWG format. The layout includes a large living hall, a modern kitchen, four well-planned bedrooms, bathrooms, and an open-to-sky area, offering a balanced mix of privacy and open spaces. Ideal for families, architects, and builders, this detailed floor plan provides flexibility for customization and ensures that all functional spaces are efficiently arranged for daily living. With its thoughtful design, this plan ensures a harmonious flow between rooms while maximizing the use of space.

Uploaded by:
Eiz Luna
Tags
#Residential house plan AUTOCAD DWG#28ft x 36ft house design CAD DWG#Ground floor layout CAD Model DWG#AutoCAD DWG Download Free#28ft x 36ft Residential Ground Floor House Plan DWG
Ratings & Reviews
⭐
No Reviews Yet
Be the first to share your experience with this product. Your review helps others make better decisions!
★★★★★