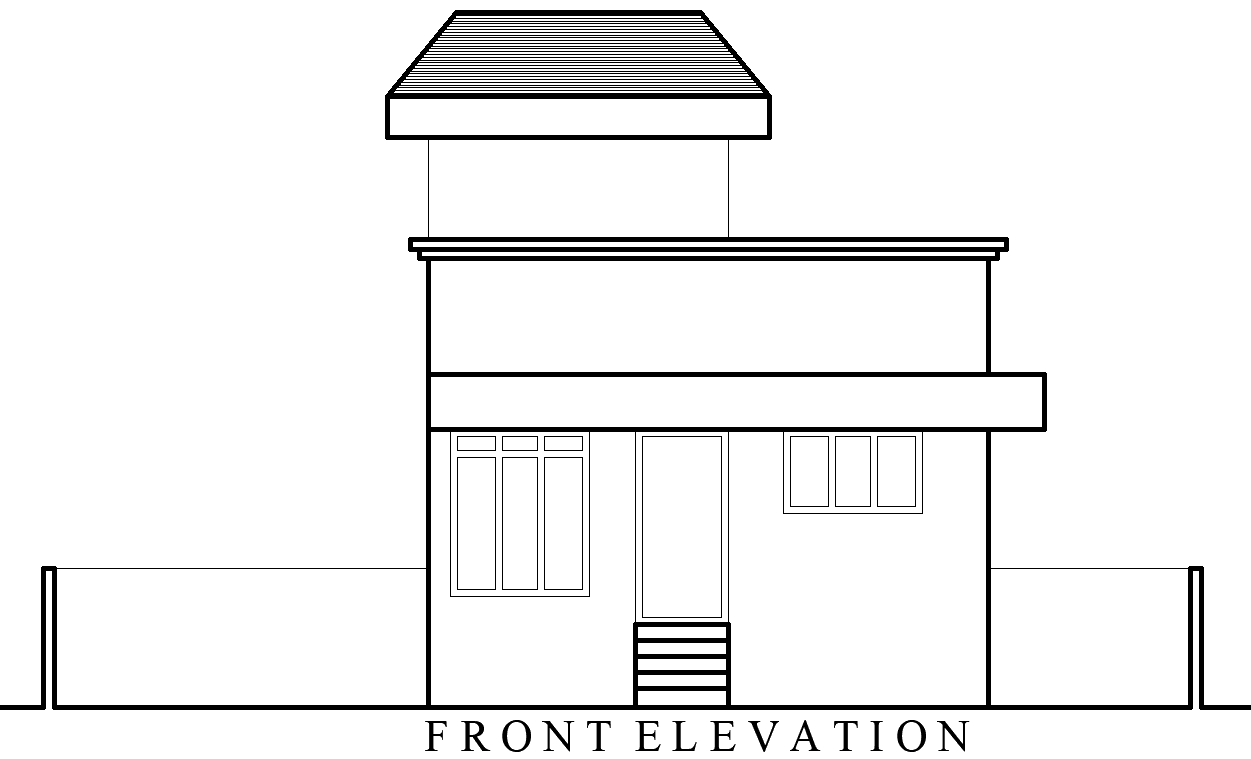
Front Elevation Layout of House Design in AutoCAD DWG File
Tags
#House front elevation AUTOCAD DWG#Front elevation layout CAD DWG#AutoCAD DWG elevation#Residential elevation design CAD DWG#Exterior house layout AUTOCAD DWG#Home elevation details CAD Block DWG#Modern house front CAD Block DWG#Customizable elevation plan DWG#Building facade layout CAD Model DWG
Ratings & Reviews
⭐
No Reviews Yet
Be the first to share your experience with this product. Your review helps others make better decisions!
★★★★★
Description
This house front elevation layout details, available in AutoCAD DWG format, offer a comprehensive design for the exterior facade of your home. The plan includes intricate details of the front elevation, showcasing window placements, entryways, and decorative elements to enhance the curb appeal. Ideal for architects, builders, and homeowners, this design can be used for new constructions or renovations, providing a modern and aesthetically pleasing front elevation. The DWG file is easy to customize, allowing for adjustments based on personal preferences or specific project requirements.

Uploaded by:
Eiz Luna
Tags
#House front elevation AUTOCAD DWG#Front elevation layout CAD DWG#AutoCAD DWG elevation#Residential elevation design CAD DWG#Exterior house layout AUTOCAD DWG#Home elevation details CAD Block DWG#Modern house front CAD Block DWG#Customizable elevation plan DWG#Building facade layout CAD Model DWG
Ratings & Reviews
⭐
No Reviews Yet
Be the first to share your experience with this product. Your review helps others make better decisions!
★★★★★