House Stair Section Layout Design – AutoCAD DWG File
Tags
#House stair section CAD DWG#Staircase layout design AutoCAD DWG#Stair section plan CAD Block DWG#Residential stair detail CAD DWG#AutoCAD stair layout drawing DWG#Staircase section CAD design DWG#Staircase construction plan AUTOCAD DWG#House stair plan AutoCAD DWG#Staircase elevation detail CAD Block DWG#Custom stair section layout CAD Model DWG#AUTOCAD DWG Download Free
Ratings & Reviews
⭐
No Reviews Yet
Be the first to share your experience with this product. Your review helps others make better decisions!
★★★★★
Description
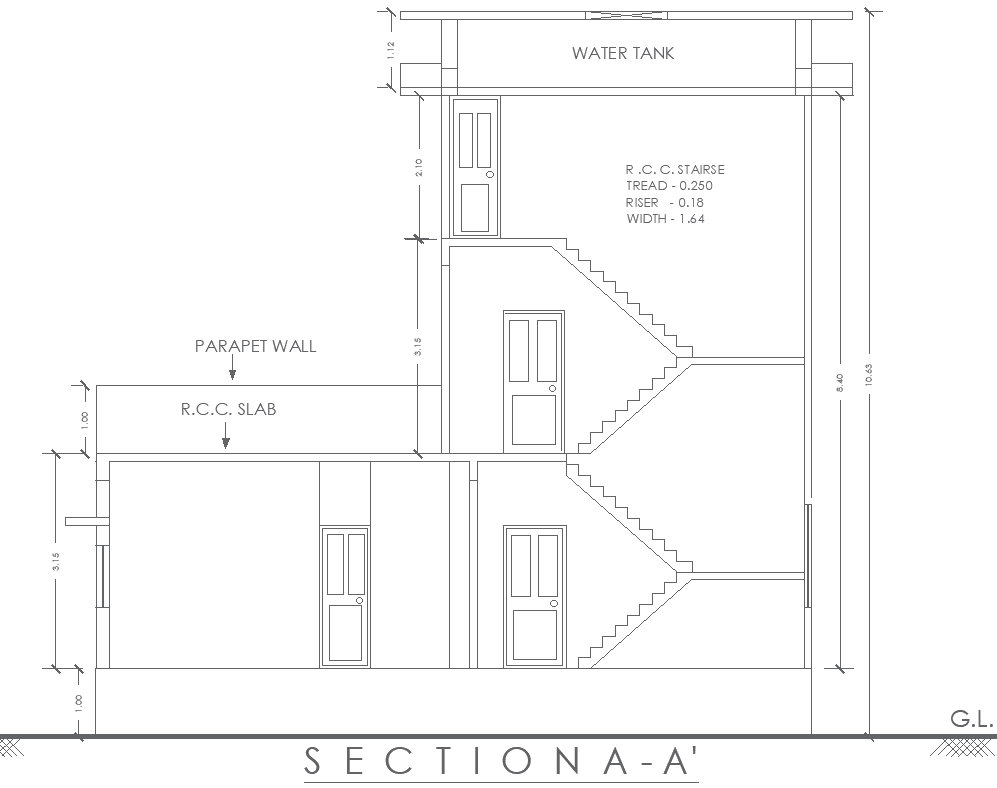
This house stair section layout design, available in AutoCAD DWG format, provides a detailed representation of the stair structure, including wall placements, RCC slab, and water tank details. The design offers a precise section view of the stairway, ensuring efficient planning and construction. Ideal for architects, builders, and engineers, this DWG file simplifies the visualization and customization of stair sections in residential projects. It is a valuable resource for those looking to optimize stair design while considering structural elements such as wall and slab integration.

Uploaded by:
Eiz Luna
Tags
#House stair section CAD DWG#Staircase layout design AutoCAD DWG#Stair section plan CAD Block DWG#Residential stair detail CAD DWG#AutoCAD stair layout drawing DWG#Staircase section CAD design DWG#Staircase construction plan AUTOCAD DWG#House stair plan AutoCAD DWG#Staircase elevation detail CAD Block DWG#Custom stair section layout CAD Model DWG#AUTOCAD DWG Download Free
Ratings & Reviews
⭐
No Reviews Yet
Be the first to share your experience with this product. Your review helps others make better decisions!
★★★★★