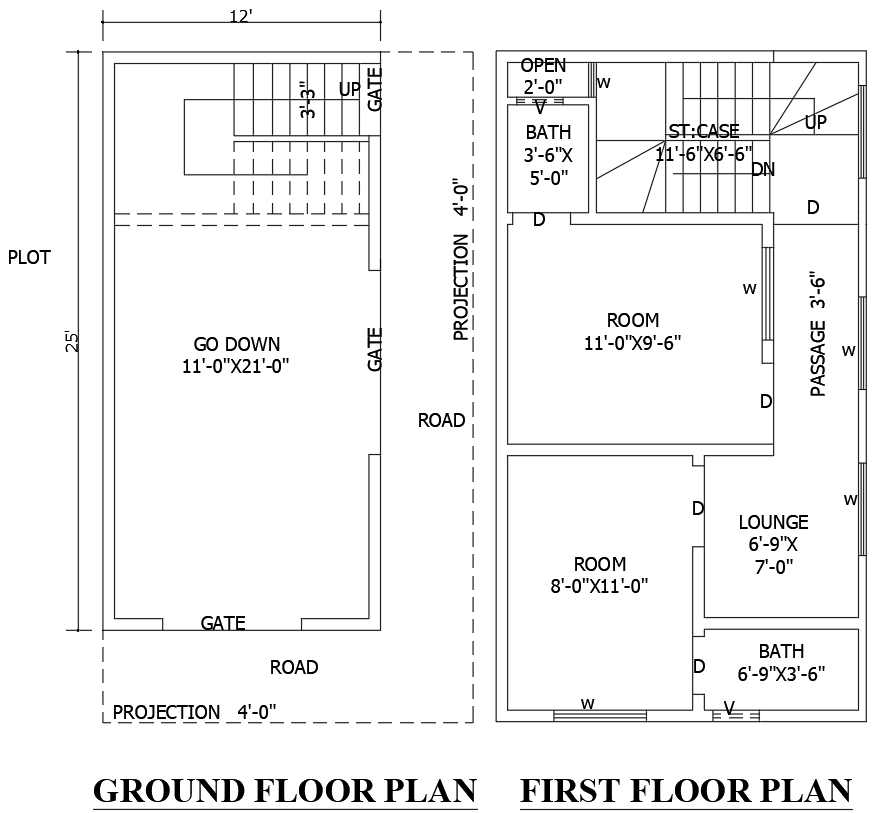
AutoCAD Drawing 12ftx25ft 2BHK with Storage Design
Tags
#12ft x 25ft house plan AUTOCAD DWG#Ground and first floor layout CAD Model DWG#AutoCAD DWG house plan#2BHK house design CAD DWG#House plan with godown CAD Block DWG#AUTOCAD DWG Download Free#Ground floor godown plan CAD DWG#First floor 2bhk house plan CAD DWG#12ft x 25ft 2BHK house plan AUTOCAD DWG
Ratings & Reviews
⭐
No Reviews Yet
Be the first to share your experience with this product. Your review helps others make better decisions!
★★★★★
Description
This compact 12ft x 25ft house plan includes a well-thought-out design for both the ground and first floors, making efficient use of space. It features a 2BHK layout with two bedrooms, a kitchen, a bathroom, and a comfortable lounge area. The addition of a godown provides valuable storage space. The open sky area enhances ventilation and natural light, while the passage ensures smooth flow within the home. Ideal for small families or those looking for a space-saving yet functional design, this house plan comes with a detailed AutoCAD DWG file that includes all necessary architectural details.

Uploaded by:
Eiz Luna
Tags
#12ft x 25ft house plan AUTOCAD DWG#Ground and first floor layout CAD Model DWG#AutoCAD DWG house plan#2BHK house design CAD DWG#House plan with godown CAD Block DWG#AUTOCAD DWG Download Free#Ground floor godown plan CAD DWG#First floor 2bhk house plan CAD DWG#12ft x 25ft 2BHK house plan AUTOCAD DWG
Ratings & Reviews
⭐
No Reviews Yet
Be the first to share your experience with this product. Your review helps others make better decisions!
★★★★★