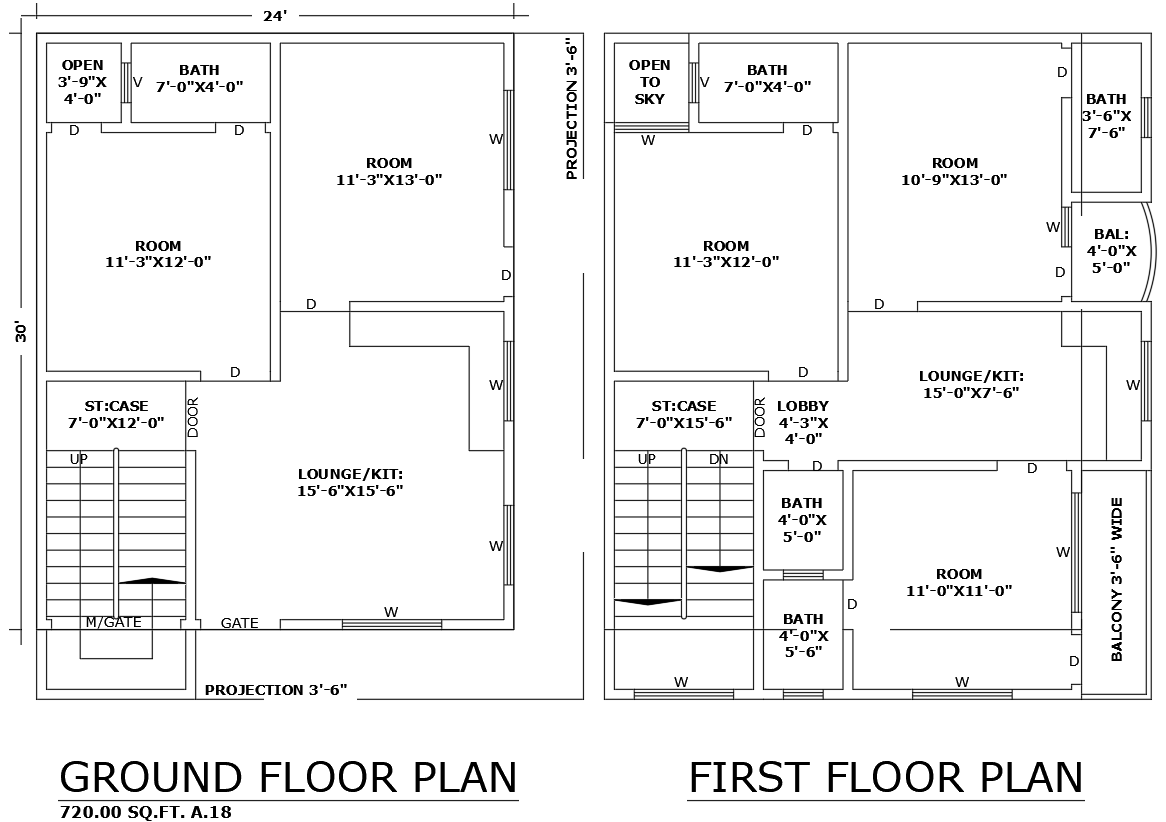
24ftx30ft 5BHK House Plan Two Floor AutoCAD DWG File
Tags
#24ft x 30ft house plan AUTOCAD DWG file#5BHK residential design CAD Model DWG#AutoCAD DWG Download Free#Ground and first floor layout CAD Model DWG#Ground floor house plan CAD DWG#First floor house plan CAD DWG#24ft x 30ft 5bhk house plan CAD DWG
Ratings & Reviews
⭐
No Reviews Yet
Be the first to share your experience with this product. Your review helps others make better decisions!
★★★★★
Description
This comprehensive 24ft x 30ft house plan features a spacious 5BHK layout designed for modern living. The AutoCAD DWG file includes detailed designs for five comfortable bedrooms, a cozy lounge area, and a functional kitchen, perfect for family gatherings and culinary activities. The layout also incorporates a well-appointed bathroom and a welcoming lobby area, enhancing the home's functionality. Enjoy the benefits of an open-to-sky area and a balcony, providing ample natural light and outdoor space for relaxation. This thoughtfully designed plan combines practicality with aesthetics, making it an ideal choice for families looking for comfort and style in their new home.

Uploaded by:
Eiz Luna
Tags
#24ft x 30ft house plan AUTOCAD DWG file#5BHK residential design CAD Model DWG#AutoCAD DWG Download Free#Ground and first floor layout CAD Model DWG#Ground floor house plan CAD DWG#First floor house plan CAD DWG#24ft x 30ft 5bhk house plan CAD DWG
Ratings & Reviews
⭐
No Reviews Yet
Be the first to share your experience with this product. Your review helps others make better decisions!
★★★★★