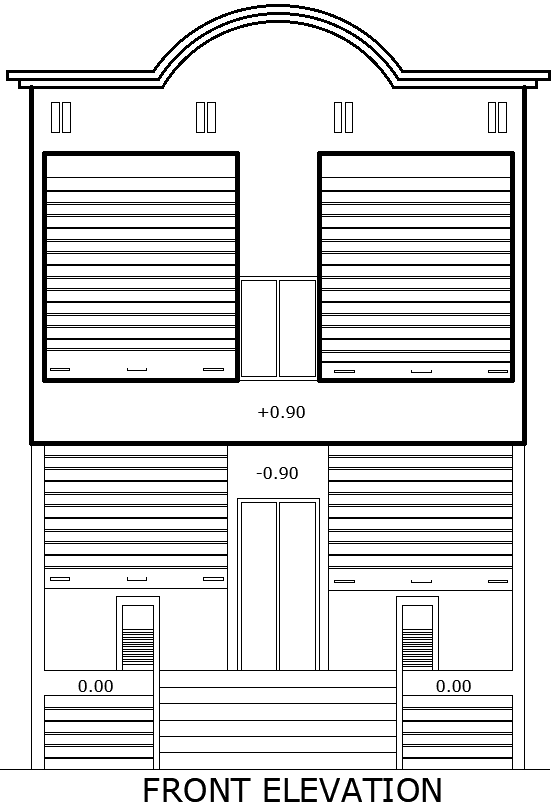
2-Floor Shop Front Elevation Layout Design – AutoCAD DWG File
Tags
#2-floor shop design CAD DWG#Shop front elevation Layout AUTOCAD DWG#AutoCAD DWG Download Free#Modern shop Elevation design CAD DWG#Architectural elevation CAD Block DWG#Shop façade layout CAD Model DWG#Commercial building design CAD DWG#2-Floor Shop Front Elevation plan CAD Model DWG
Ratings & Reviews
⭐
No Reviews Yet
Be the first to share your experience with this product. Your review helps others make better decisions!
★★★★★
Description
Discover an impressive 2-floor shop front elevation layout design, meticulously crafted in an AutoCAD DWG file format. This layout showcases a modern and functional façade ideal for retail spaces, enhancing visibility and attracting customers. The design features strategic window placements, ensuring ample natural light while providing an inviting atmosphere. With well-defined entry points and a sleek architectural style, this elevation plan is perfect for maximizing your shop's appeal. Whether you’re planning a new store or renovating an existing one, this design provides a versatile foundation to create an inviting shopping experience.

Uploaded by:
Eiz Luna
Tags
#2-floor shop design CAD DWG#Shop front elevation Layout AUTOCAD DWG#AutoCAD DWG Download Free#Modern shop Elevation design CAD DWG#Architectural elevation CAD Block DWG#Shop façade layout CAD Model DWG#Commercial building design CAD DWG#2-Floor Shop Front Elevation plan CAD Model DWG
Ratings & Reviews
⭐
No Reviews Yet
Be the first to share your experience with this product. Your review helps others make better decisions!
★★★★★