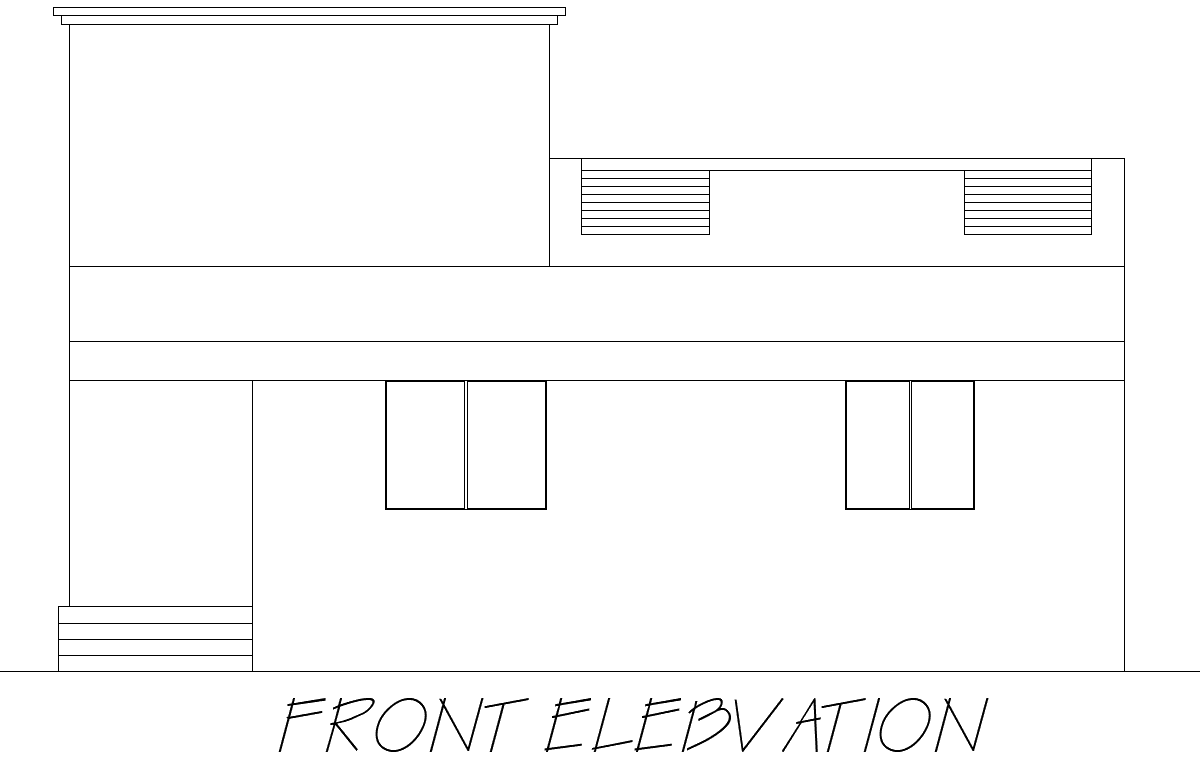
Simple House Front Elevation Layout in AutoCAD DWG File
Tags
#House front elevation AUTOCAD DWG#AutoCAD DWG Download Free#Simple house design CAD DWG#Architectural layout CAD DWG#Front elevation design CAD Block DWG#Residential House design CAD Block DWG#Building Elevation design DWG#Home design CAD DWG
Ratings & Reviews
⭐
No Reviews Yet
Be the first to share your experience with this product. Your review helps others make better decisions!
★★★★★
Description
Explore our simple house front elevation layout design, available in AutoCAD DWG format, perfect for architects, builders, and homeowners. This design features a straightforward yet aesthetically pleasing façade, emphasizing clean lines and functional elements that enhance the overall curb appeal of the house. The layout includes essential details such as windows, doors, and roofing features, providing a comprehensive view of the front elevation. Ideal for both residential and commercial projects, this AutoCAD file serves as a valuable resource for your architectural designs, ensuring that your vision comes to life with precision and style.




Uploaded by:
Eiz Luna
Tags
#House front elevation AUTOCAD DWG#AutoCAD DWG Download Free#Simple house design CAD DWG#Architectural layout CAD DWG#Front elevation design CAD Block DWG#Residential House design CAD Block DWG#Building Elevation design DWG#Home design CAD DWG
Ratings & Reviews
⭐
No Reviews Yet
Be the first to share your experience with this product. Your review helps others make better decisions!
★★★★★