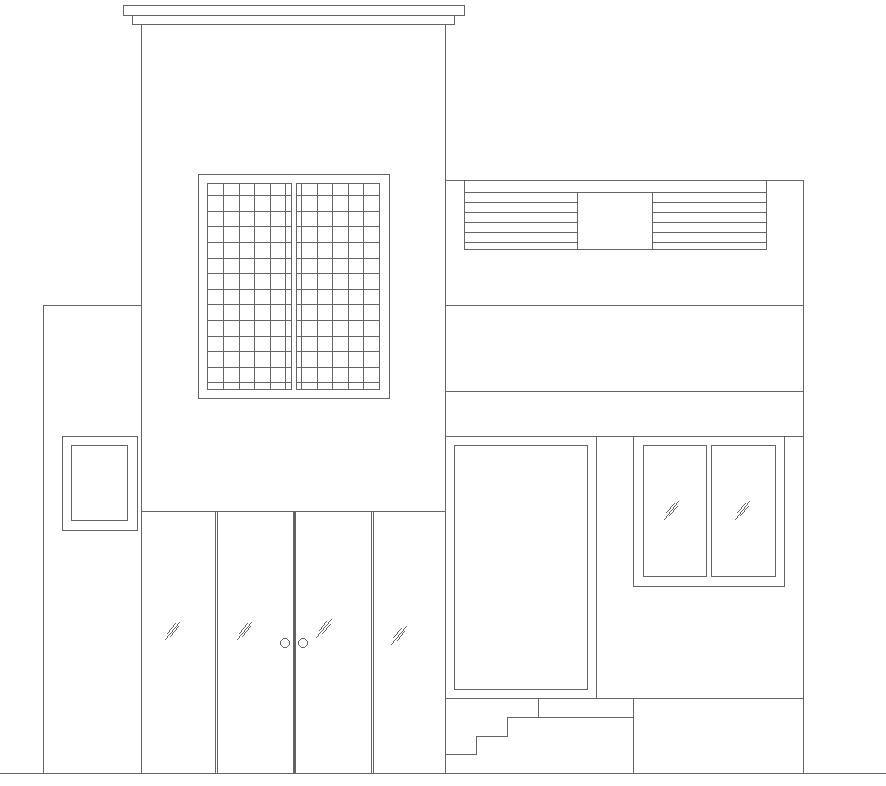
Bungalow Elevation Layout Drawing – AutoCAD DWG File
Tags
#Bungalow elevation drawing CAD DWG#Elevation layout AutoCAD DWG#Bungalow front design CAD DWG#AutoCAD elevation drawing DWG#Architectural elevation CAD Block DWG#Bungalow façade design CAD DWG#Exterior elevation layout CAD Model DWG#Bungalow CAD drawing AutoCAD DWG#Elevation drawing CAD DWG#Bungalow design CAD Block DWG
Ratings & Reviews
⭐
No Reviews Yet
Be the first to share your experience with this product. Your review helps others make better decisions!
★★★★★
Description
Discover a detailed bungalow elevation layout drawing available in AutoCAD DWG format. This file provides a precise and professional architectural design of a bungalow’s front elevation, including intricate details of the structure’s façade. Ideal for architects, designers, and builders, this drawing helps visualize the external appearance and aesthetic elements of the bungalow, such as windows, doors, roof design, and exterior walls. It is a perfect resource for creating an accurate and appealing visual representation of a bungalow's exterior, which can be used for presentations, approvals, and construction planning.

Uploaded by:
Eiz Luna
Tags
#Bungalow elevation drawing CAD DWG#Elevation layout AutoCAD DWG#Bungalow front design CAD DWG#AutoCAD elevation drawing DWG#Architectural elevation CAD Block DWG#Bungalow façade design CAD DWG#Exterior elevation layout CAD Model DWG#Bungalow CAD drawing AutoCAD DWG#Elevation drawing CAD DWG#Bungalow design CAD Block DWG
Ratings & Reviews
⭐
No Reviews Yet
Be the first to share your experience with this product. Your review helps others make better decisions!
★★★★★