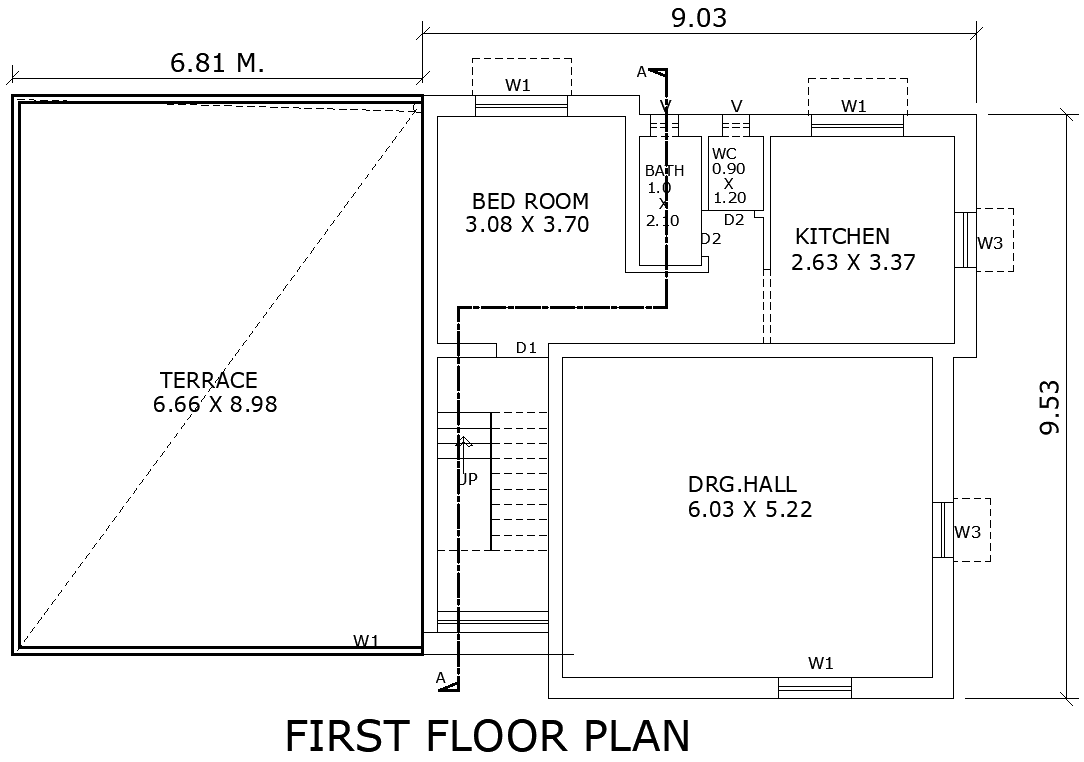
AutoCAD Layout 9.03mx9.53m First Floor Terrace Design

Ratings & Reviews
⭐
No Reviews Yet
Be the first to share your experience with this product. Your review helps others make better decisions!
★★★★★
Description
Explore this detailed 9.03m x 9.53m First-floor house plan DWG file, perfect for compact living spaces. The layout features a spacious living hall, offering ample room for relaxation and entertainment. It also includes a cozy bedroom with an attached bathroom, providing privacy and convenience. The terrace is a key feature, adding outdoor living space to the compact design. This DWG file is an excellent resource for architects and designers looking for functional, space-efficient home plans. Ideal for creating practical, modern homes that maximize every square meter. Download this AutoCAD file.




Tags
#9.03m x 9.53m house plan AUTOCAD DWG#First-floor house plan CAD DWG#AUTOCAD DWG Download Free#9.03m x 9.53m 1BHK House plan CAD Model DWG#First-floor 1bhk house plan CAD Block DWG
Uploaded by:
Eiz
Luna
Ratings & Reviews
⭐
No Reviews Yet
Be the first to share your experience with this product. Your review helps others make better decisions!
★★★★★