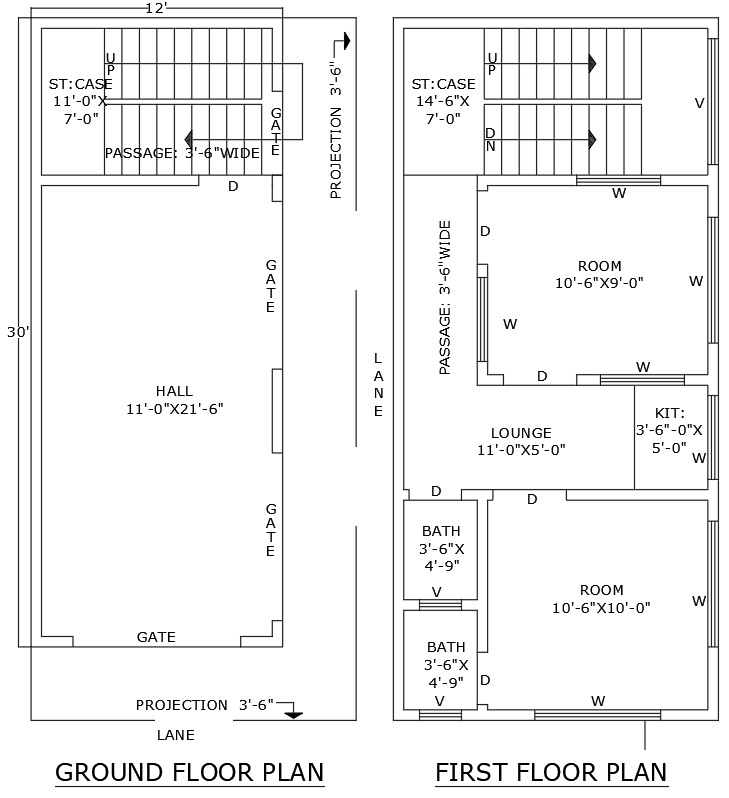
12ftx30ft 2BHK Two Floor House Layout in DWG File
Tags
#12ft x 30ft house plan AUTOCAD DWG#2BHK ground and first-floor design CAD DWG#AutoCAD house plan DWG#Residential house plan CAD Block DWG#Modern 2BHK house layout CAD Model DWG#AUTOCAD DWG Download Free#Ground and first-floor house plan
Ratings & Reviews
⭐
No Reviews Yet
Be the first to share your experience with this product. Your review helps others make better decisions!
★★★★★
Description
This AutoCAD DWG file provides a detailed 12ft x 30ft 2BHK house plan for both the ground and first floors. The layout includes two bedrooms, a hall, a lounge area, a well-organized kitchen, and a bathroom, offering a comfortable and functional living space. Ideal for residential construction projects, this house plan delivers clear measurements and design specifics, making it suitable for architects, contractors, and homeowners alike. The DWG file is designed to enhance space utilization while providing a modern and efficient home layout.

Uploaded by:
Eiz Luna
Tags
#12ft x 30ft house plan AUTOCAD DWG#2BHK ground and first-floor design CAD DWG#AutoCAD house plan DWG#Residential house plan CAD Block DWG#Modern 2BHK house layout CAD Model DWG#AUTOCAD DWG Download Free#Ground and first-floor house plan
Ratings & Reviews
⭐
No Reviews Yet
Be the first to share your experience with this product. Your review helps others make better decisions!
★★★★★