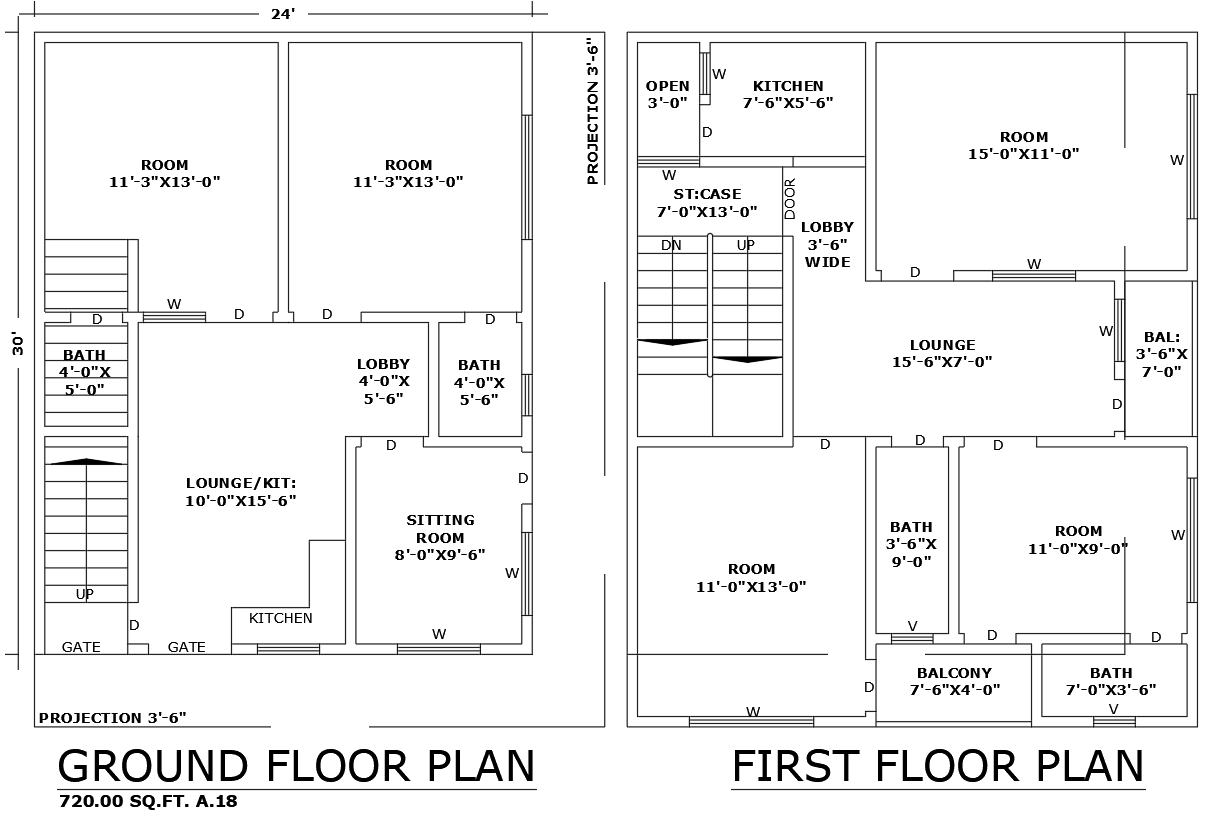
5BHK Two Floor Layout Plan 24ftx30ft in AutoCAD DWG File
Tags
#24ft x 30ft house plan AUTOCAD DWG#5BHK house design CAD DWG#Ground and first-floor layout CAD Model DWG#AutoCAD house plan DWG#Residential building layout CAD DWG#AUTOCAD DWG Download Free#Ground#and first floor House plan CAD DWG#24ft x 30ft 5BHK House Plan CAD Block DWG
Ratings & Reviews
⭐
No Reviews Yet
Be the first to share your experience with this product. Your review helps others make better decisions!
★★★★★
Description
This 24ft x 30ft 5BHK house plan offers a well-structured layout across two floors. The ground floor features a spacious lounge/kitchen, two large bedrooms, a sitting room, and two bathrooms. The first floor includes an additional two bedrooms, a lounge, and a kitchen, along with bathrooms and a balcony for outdoor space. The house design also incorporates well-planned circulation areas like lobbies, staircases, and an open-to-sky area for natural light and ventilation. This AutoCAD DWG file provides detailed measurements and layout design, making it ideal for architects, builders, or homeowners looking to create functional and stylish residential properties.

Uploaded by:
Eiz Luna
Tags
#24ft x 30ft house plan AUTOCAD DWG#5BHK house design CAD DWG#Ground and first-floor layout CAD Model DWG#AutoCAD house plan DWG#Residential building layout CAD DWG#AUTOCAD DWG Download Free#Ground#and first floor House plan CAD DWG#24ft x 30ft 5BHK House Plan CAD Block DWG
Ratings & Reviews
⭐
No Reviews Yet
Be the first to share your experience with this product. Your review helps others make better decisions!
★★★★★