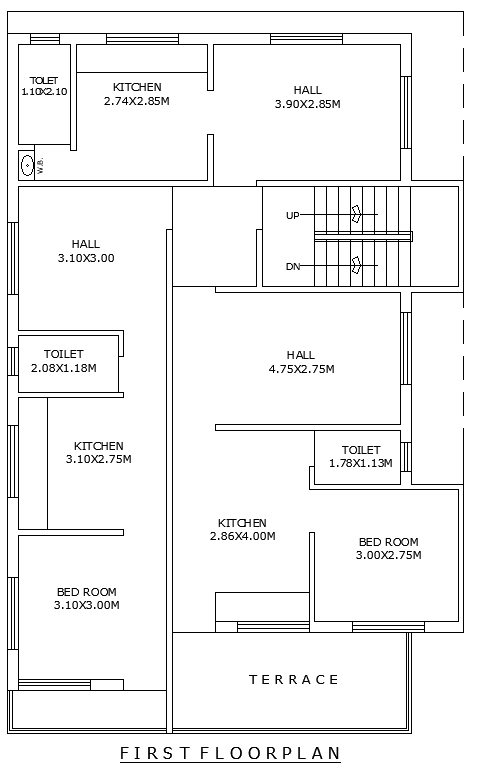
9.53mx14.61m First Floor House Layout Plan in DWG File

Ratings & Reviews
⭐
No Reviews Yet
Be the first to share your experience with this product. Your review helps others make better decisions!
★★★★★
Description
Explore this well-designed 9.53m x 14.61m first-floor house plan layout, perfect for a modern and functional living space. The layout features a spacious bedroom, a comfortable living hall, a well-planned kitchen, a bathroom, and a terrace. Designed to maximize the use of space, this plan provides the perfect balance of functionality and comfort. Delivered as an AutoCAD DWG file, it includes detailed floor plans with precise dimensions, making it an excellent resource for homeowners, architects, and builders. Whether you're planning to build or renovate, this design helps create an inviting living space on the first floor with seamless indoor-outdoor integration through the terrace.




Tags
#9.53m x 14.61m house plan AUTOCAD DWG#First-floor house Plan layout CAD Model DWG#AutoCAD DWG floor plan#First-floor home design CAD DWG#Residential House floor plan CAD DWG#Modern first-floor layout CAD Model DWG#AUTOCAD DWG Download Free#9.53m x 14.61m 2bhk house plan CAD DWG
Uploaded by:
Eiz
Luna
Ratings & Reviews
⭐
No Reviews Yet
Be the first to share your experience with this product. Your review helps others make better decisions!
★★★★★