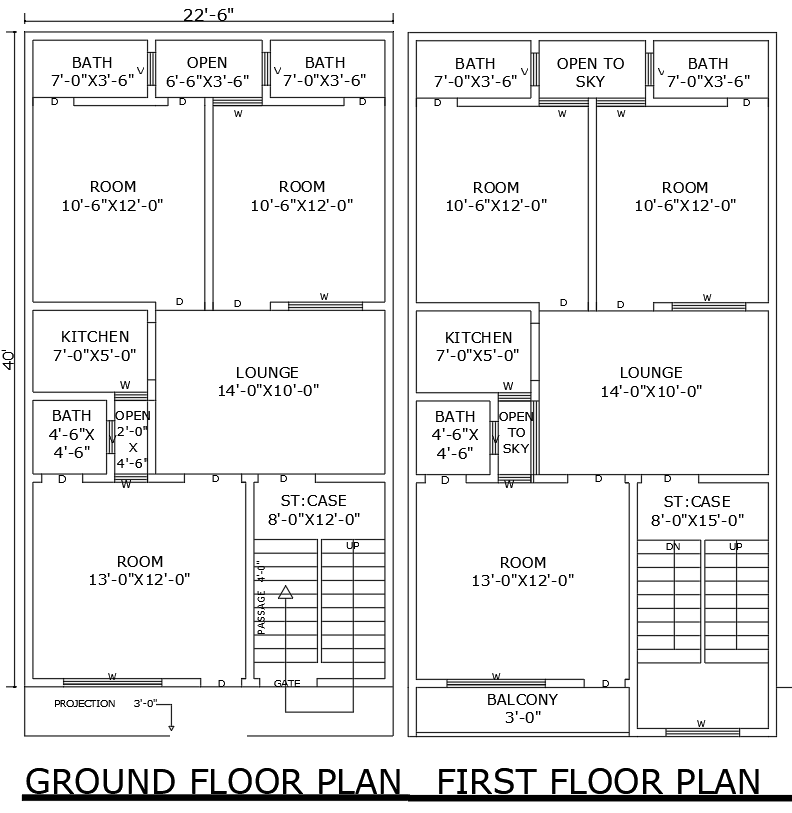
22.6ftx40ft 6BHK House Plan Layout Design in DWG File
Tags
#22.6ft x 40ft house plan AUTOCAD DWG#6BHK layout design CAD DWG#AutoCAD DWG Download Free#Residential house drawing CAD DWG#Ground and first-floor house plan CAD DWG#22.6ft x 40ft 6BHK House plan CAD DWG
Ratings & Reviews
⭐
No Reviews Yet
Be the first to share your experience with this product. Your review helps others make better decisions!
★★★★★
Description
22.6ft x 40ft 6BHK house plan layout that maximizes space and functionality. This design includes six spacious bedrooms, ideal for large families or multi-generational living. The well-equipped kitchen facilitates effortless meal preparation, while the lounge area provides a comfortable space for relaxation and socializing. The bathrooms are strategically placed for convenience. This plan also features an open-to-sky area, allowing natural light and ventilation to fill the home, along with a balcony for outdoor enjoyment. Delivered in AutoCAD DWG format, this layout is a valuable resource for architects and homeowners seeking to create a functional and inviting living space.

Uploaded by:
Eiz Luna
Tags
#22.6ft x 40ft house plan AUTOCAD DWG#6BHK layout design CAD DWG#AutoCAD DWG Download Free#Residential house drawing CAD DWG#Ground and first-floor house plan CAD DWG#22.6ft x 40ft 6BHK House plan CAD DWG
Ratings & Reviews
⭐
No Reviews Yet
Be the first to share your experience with this product. Your review helps others make better decisions!
★★★★★