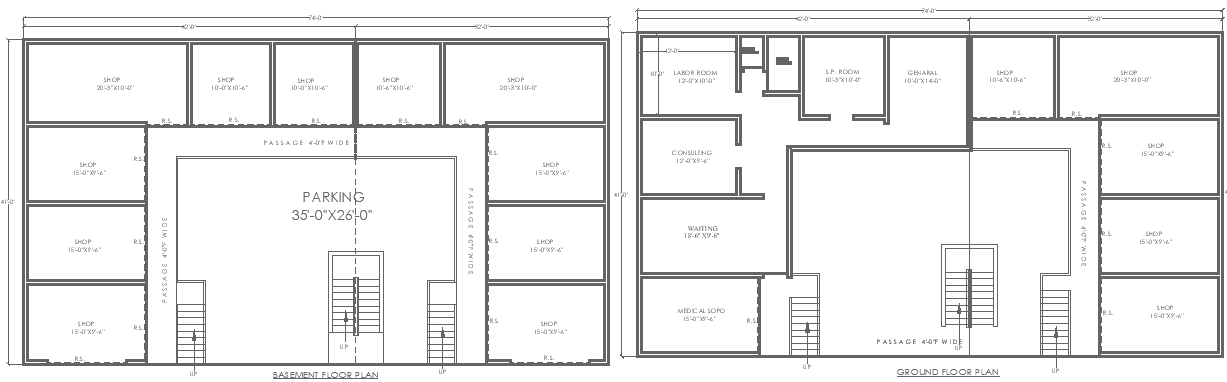
74ft x 41ft Ground Floor Hospital Plan & Basement Shop Layout | AutoCAD DWG File
Tags
#74ft x 41ft hospital plan AUTOCAD DWG#Ground floor hospital layout CAD Model DWG#Basement shop layout CAD Model DWG#AUTOCAD DWG Download Free#Basement and ground floor plan design CAD DWG#SHOP plan AUTOCAD DWG File#Hospital Plan CAD Block DWG
Ratings & Reviews
⭐
No Reviews Yet
Be the first to share your experience with this product. Your review helps others make better decisions!
★★★★★
Description
This 74ft x 41ft ground floor hospital plan and basement shop layout includes a detailed AutoCAD DWG file. The design features essential facilities such as a waiting area, consulting rooms, a labor room, bathrooms, and an S.P. room, along with a medical shop for convenient access to healthcare products. The basement layout incorporates parking and a passage, ensuring smooth traffic flow and accessibility for patients and visitors. This comprehensive design is ideal for architects, healthcare planners, and business owners seeking an efficient space for medical and retail services. Download the DWG file to explore the full layout and its functionalities.

Uploaded by:
Eiz Luna
Tags
#74ft x 41ft hospital plan AUTOCAD DWG#Ground floor hospital layout CAD Model DWG#Basement shop layout CAD Model DWG#AUTOCAD DWG Download Free#Basement and ground floor plan design CAD DWG#SHOP plan AUTOCAD DWG File#Hospital Plan CAD Block DWG
Ratings & Reviews
⭐
No Reviews Yet
Be the first to share your experience with this product. Your review helps others make better decisions!
★★★★★