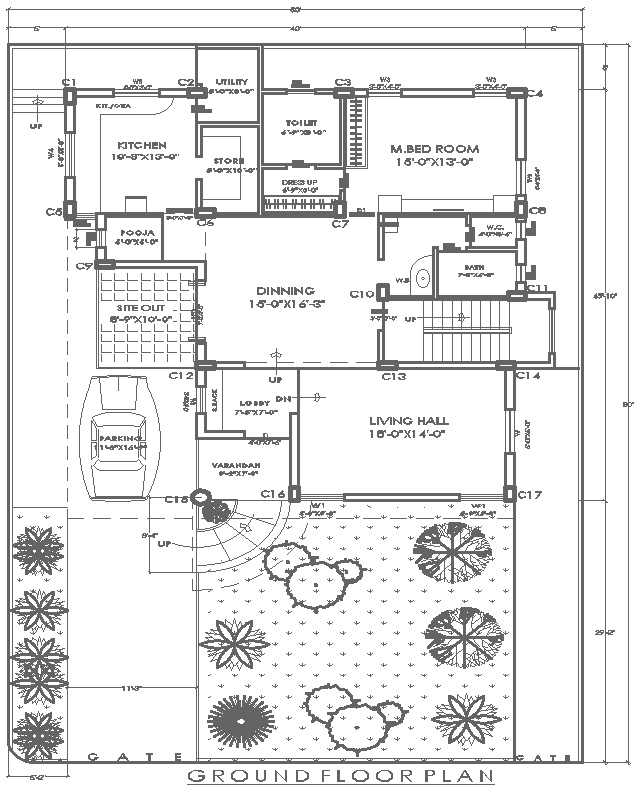
50ftx80ft 1BHK House Layout with Garden AutoCAD DWG File
Tags
#1BHK house plan AUTOCAD DWG#50ft x 80ft House design CAD DWG#Ground floor layout CAD Model DWG#AutoCAD DWG Download Free#Garden design CAD Block DWG#Home architecture plans CAD DWG#AUTOCAD DWG Download Free#50ft x 80ft 1BHK Ground floor House plan CAD Block DWG
Ratings & Reviews
⭐
No Reviews Yet
Be the first to share your experience with this product. Your review helps others make better decisions!
★★★★★
Description
Discover a beautifully designed 1BHK house plan measuring 50ft x 80ft, perfect for modern living. This ground floor layout includes essential spaces such as a cozy bedroom, a spacious living hall, and a functional kitchen, complemented by a dining area and a well-appointed bathroom. Additional features include a store room and a pooja room, providing convenience and comfort. The design also incorporates a garden plan, offering a serene outdoor space for relaxation. Included with this plan is an AutoCAD DWG file, allowing for easy customization to meet your specific needs. Ideal for first-time homeowners or those seeking a practical yet stylish living space, this design serves as a perfect foundation for your dream home.

Uploaded by:
Eiz Luna
Tags
#1BHK house plan AUTOCAD DWG#50ft x 80ft House design CAD DWG#Ground floor layout CAD Model DWG#AutoCAD DWG Download Free#Garden design CAD Block DWG#Home architecture plans CAD DWG#AUTOCAD DWG Download Free#50ft x 80ft 1BHK Ground floor House plan CAD Block DWG
Ratings & Reviews
⭐
No Reviews Yet
Be the first to share your experience with this product. Your review helps others make better decisions!
★★★★★