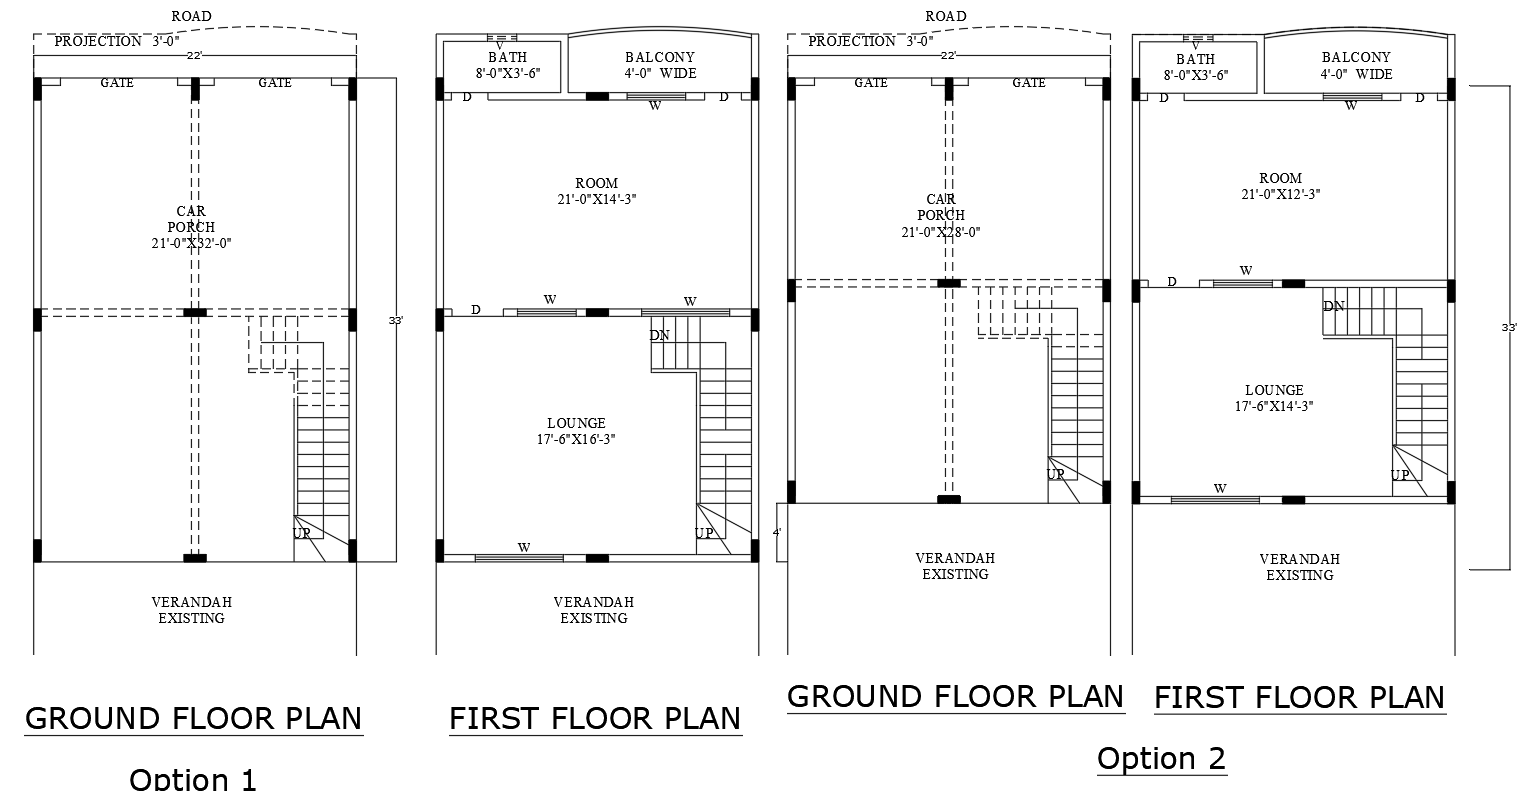
Simple 22x33 House Floor Plan with DWG Drawing Layout
Tags
#Simple house plans AUTOCAD DWG#22ft x 33ft House design CAD DWG#Ground and first floor layout CAD Model DWG#AutoCAD DWG Download Free#Home architecture plans CAD DWG#22ft x 33ft 1BHK House plan CAD Block DWG#22ft x 33ft Ground and first floor house plan CAD DWG
Ratings & Reviews
⭐
No Reviews Yet
Be the first to share your experience with this product. Your review helps others make better decisions!
★★★★★
Description
Explore two distinct and simple house plans measuring 22ft x 33ft, designed for practicality and comfort. Each layout offers a unique approach to modern living, featuring essential spaces including cozy bedrooms, functional kitchens, and well-appointed bathrooms. The designs incorporate a convenient parking area, making accessibility a breeze, along with balconies for outdoor relaxation and enjoyment. Ideal for families or individuals looking for efficient living solutions, these plans maximize space and functionality. Included with this package is an AutoCAD DWG file, allowing for easy customization to meet your specific needs. Perfect for first-time homeowners or anyone seeking a straightforward yet stylish living space.

Uploaded by:
Eiz Luna
Tags
#Simple house plans AUTOCAD DWG#22ft x 33ft House design CAD DWG#Ground and first floor layout CAD Model DWG#AutoCAD DWG Download Free#Home architecture plans CAD DWG#22ft x 33ft 1BHK House plan CAD Block DWG#22ft x 33ft Ground and first floor house plan CAD DWG
Ratings & Reviews
⭐
No Reviews Yet
Be the first to share your experience with this product. Your review helps others make better decisions!
★★★★★