20x40 4BHK House Plan with AutoCAD Layout and DWG Design
Tags
#4BHK house plan AUTOCAD DWG#20ft x 40ft House layout CAD DWG#Ground and first floor design CAD Model DWG#AutoCAD DWG Download Free#Home architecture plans CAD DWG#4BHK Ground and first floor house plan CAD Block DWG#20ft x 40ft 4BHK house plan CAD Block DWG
Ratings & Reviews
⭐
No Reviews Yet
Be the first to share your experience with this product. Your review helps others make better decisions!
★★★★★
Description
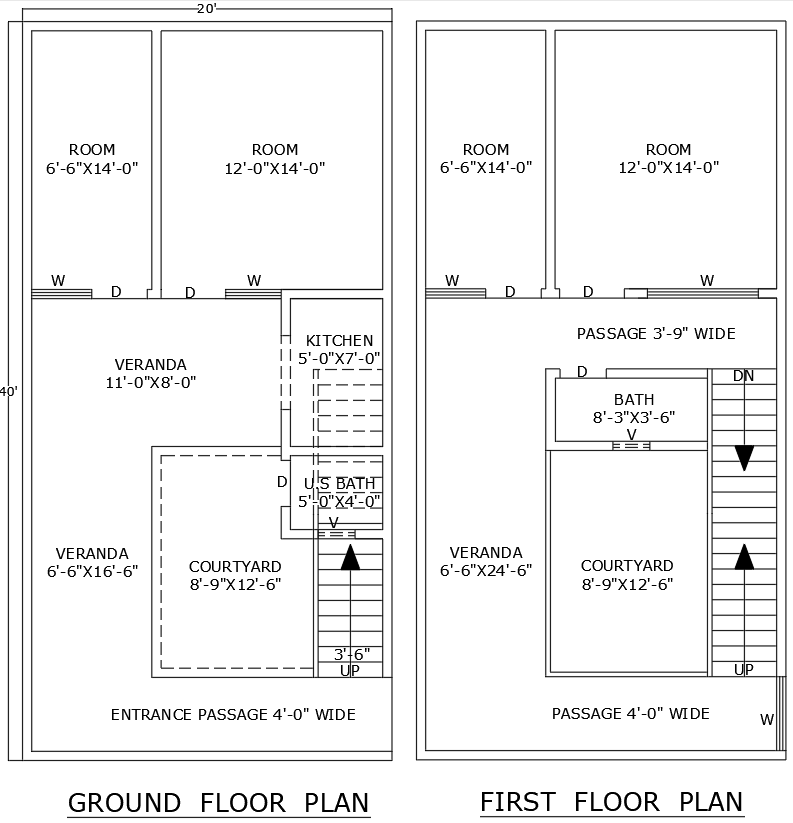
Discover a meticulously designed 4BHK house plan layout, measuring 20ft x 40ft, featuring both ground and first floor plans. This layout includes four spacious bedrooms, a modern kitchen, and a cozy lounge area ideal for family gatherings. The design is enhanced by the inclusion of multiple bathrooms, an open-to-sky area for natural light, and a courtyard that offers a relaxing outdoor space. Additionally, a functional passage connects various rooms, ensuring smooth flow throughout the home. Whether you're planning a new build or seeking inspiration for renovation, this 4BHK design offers both style and practicality. The AutoCAD DWG file included allows for easy customization, making this plan adaptable to your specific needs.

Uploaded by:
Eiz Luna
Tags
#4BHK house plan AUTOCAD DWG#20ft x 40ft House layout CAD DWG#Ground and first floor design CAD Model DWG#AutoCAD DWG Download Free#Home architecture plans CAD DWG#4BHK Ground and first floor house plan CAD Block DWG#20ft x 40ft 4BHK house plan CAD Block DWG
Ratings & Reviews
⭐
No Reviews Yet
Be the first to share your experience with this product. Your review helps others make better decisions!
★★★★★