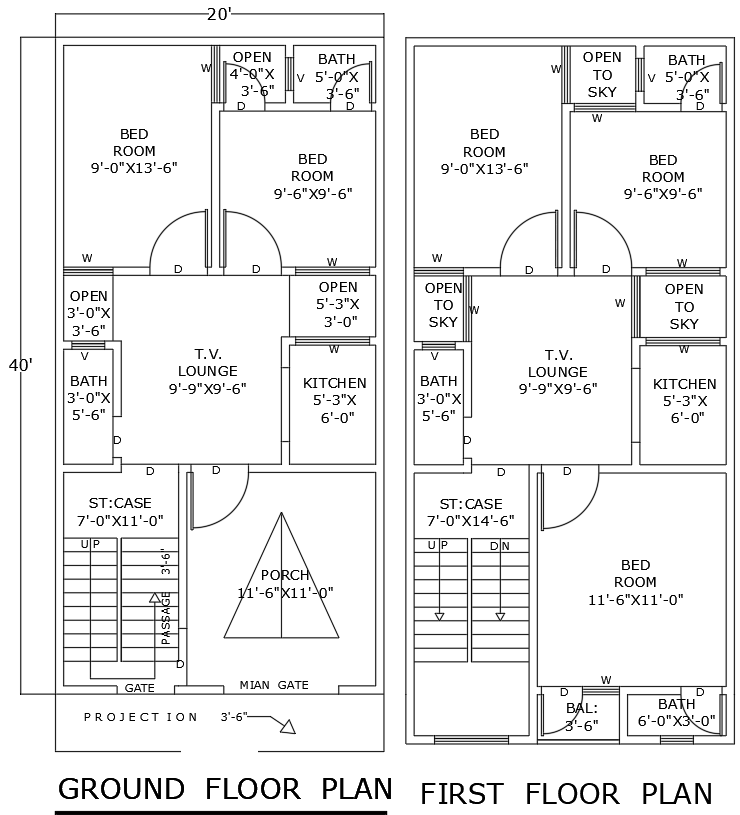
5BHK House Layout Plan 20x40ft in DWG File Format
Tags
#5BHK house plan AUTOCAD DWG#20ft x 40ft House design CAD DWG#Ground and first floor layout CAD Model DWG#AutoCAD DWG Download Free#Home architecture plans CAD DWG#20ft x 40ft 5BHK house plan CAD Block DWG#20ft x 40ft Ground and first floor Plan CAD DWG
Ratings & Reviews
⭐
No Reviews Yet
Be the first to share your experience with this product. Your review helps others make better decisions!
★★★★★
Description
Explore a well-crafted 5BHK house plan layout measuring 20ft x 40ft, designed with both ground and first-floor plans for modern family living. This layout features five spacious bedrooms, providing comfort and privacy for each family member. The design also includes a lounge area for relaxation, a well-equipped kitchen, and multiple bathrooms for convenience. A dedicated parking area is included for practicality, and balconies offer outdoor spaces to enjoy fresh air and views. This plan is perfect for families seeking a blend of functionality and style. The AutoCAD DWG file is provided, allowing for easy customization to suit your specific needs, making it an ideal choice for building a versatile and comfortable home.

Uploaded by:
Eiz Luna
Tags
#5BHK house plan AUTOCAD DWG#20ft x 40ft House design CAD DWG#Ground and first floor layout CAD Model DWG#AutoCAD DWG Download Free#Home architecture plans CAD DWG#20ft x 40ft 5BHK house plan CAD Block DWG#20ft x 40ft Ground and first floor Plan CAD DWG
Ratings & Reviews
⭐
No Reviews Yet
Be the first to share your experience with this product. Your review helps others make better decisions!
★★★★★