Residential House Elevation Layout Plan in DWG File
Tags
#House front elevation design CAD Block#Modern house layout CAD Model DWG#House exterior design CAD DWG#Elegant house facade CAD DWG#Architectural elevation layout CAD Model DWG#Contemporary house style CAD Model DWG#Luxurious house CAD Model DWG#Front elevation house design CAD DWG#House architecture CAD DWG
Ratings & Reviews
⭐
No Reviews Yet
Be the first to share your experience with this product. Your review helps others make better decisions!
★★★★★
Description
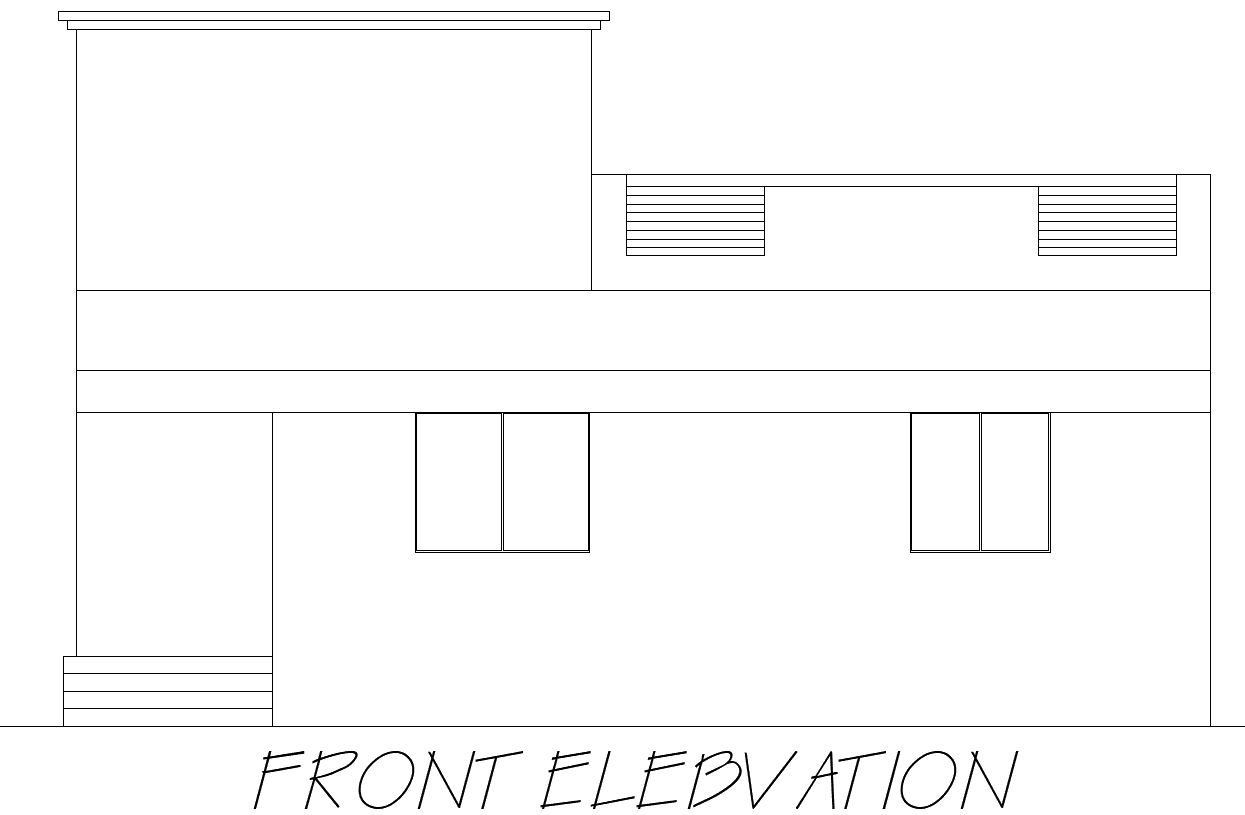
Discover the beauty of modern living with our stylish house front elevation layout design. This design showcases a harmonious blend of elegance and functionality, featuring clean lines, large windows, and intricate detailing that enhance the overall aesthetics. The thoughtful layout includes an inviting entrance, landscaped surroundings, and ample space for outdoor activities, making it perfect for family gatherings. With its contemporary style, this house design caters to both comfort and luxury. Ideal for homeowners looking to make a lasting impression, our design balances aesthetics and practicality, ensuring a welcoming ambiance for residents and guests alike. Transform your home’s exterior with this exceptional bungalow elevation layout.

Uploaded by:
Eiz Luna
Tags
#House front elevation design CAD Block#Modern house layout CAD Model DWG#House exterior design CAD DWG#Elegant house facade CAD DWG#Architectural elevation layout CAD Model DWG#Contemporary house style CAD Model DWG#Luxurious house CAD Model DWG#Front elevation house design CAD DWG#House architecture CAD DWG
Ratings & Reviews
⭐
No Reviews Yet
Be the first to share your experience with this product. Your review helps others make better decisions!
★★★★★