Staircase Section Plan Layout Design | AutoCAD DWG Download File

Ratings & Reviews
⭐
No Reviews Yet
Be the first to share your experience with this product. Your review helps others make better decisions!
★★★★★
Description
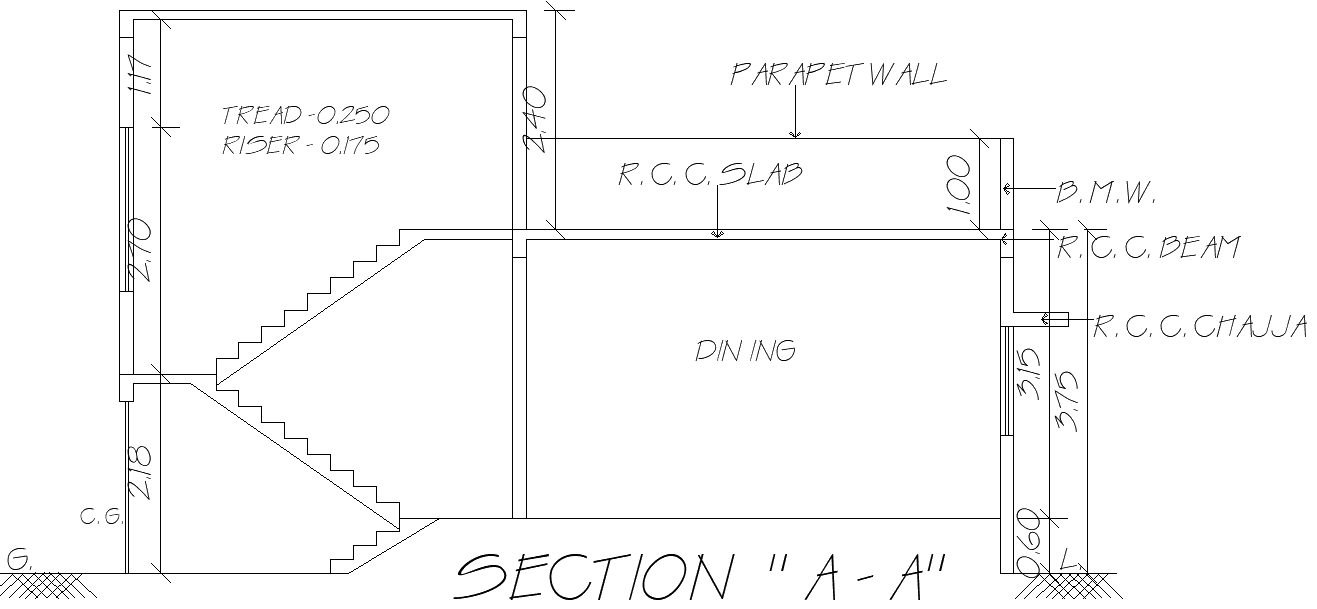
Explore the detailed Structural Section A-A plan, which provides in-depth architectural elements for a residential or commercial building. This section includes the staircase design with tread and riser measurements, R.C.C. (Reinforced Cement Concrete) slab, beam details, and a parapet wall structure. The plan also highlights a dining room layout and structural elements like the R.C.C. hajj for shade, ensuring both functionality and safety. This plan is ideal for architects, builders, and engineers looking for precision in structural planning. The AutoCAD DWG file is included for easy modification and customization, allowing you to adapt the design to your specific building requirements.




Tags
#Structural section plan CAD DWG#Staircase layout CAD Block DWG#Building section plan AUTOCAD DWG#AutoCAD DWG Download Free#Staircase Section Layout Plan Design CAD DWG
Uploaded by:
Eiz
Luna
Ratings & Reviews
⭐
No Reviews Yet
Be the first to share your experience with this product. Your review helps others make better decisions!
★★★★★