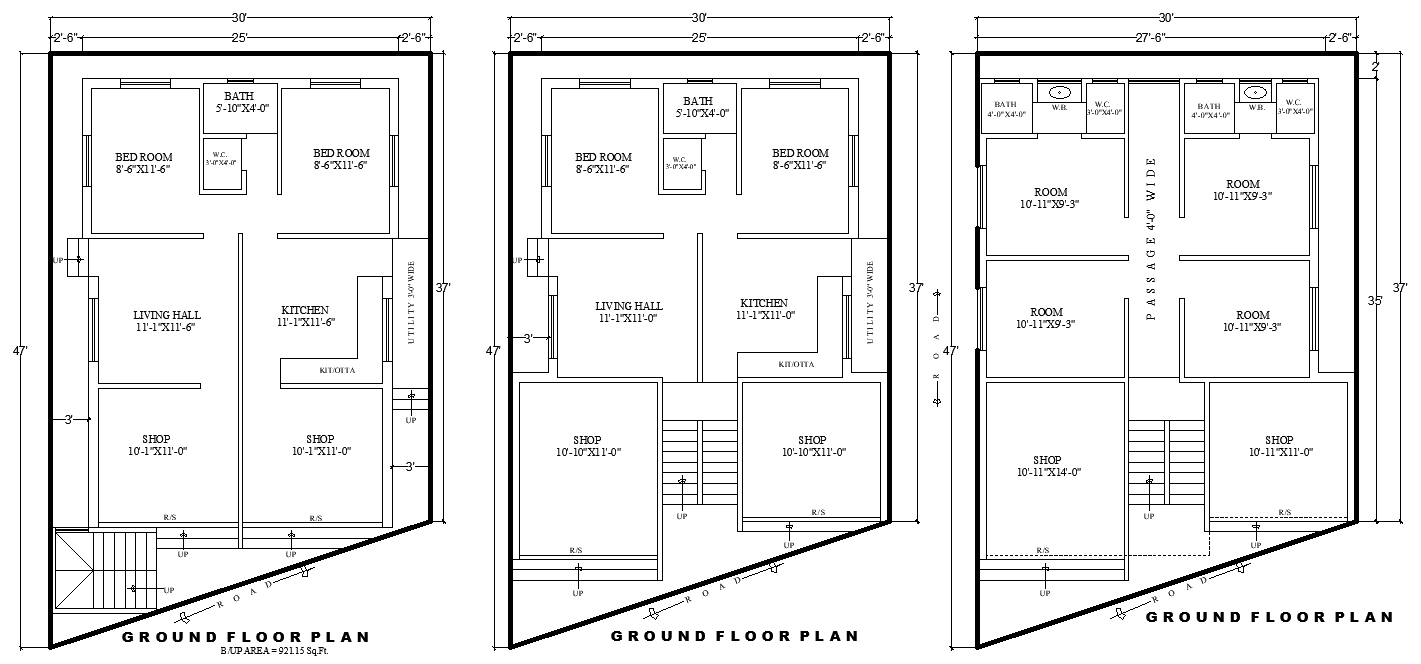
30x47ft Mixed House and Shop Ground Layout in DWG File
Tags
#30ft x 47ft house plan AUTOCAD DWG#Ground floor shop layout CAD Model DWG#AutoCAD DWG Download Free#Three House Layout designs CAD DWG#House and shop Layout Design CAD Block DWG#Mixed-use building design CAD DWG#30ft x 47ft Ground floor house plan CAD DWG#30ft x 47ft 2BHK House Plan CAD DWG
Ratings & Reviews
⭐
No Reviews Yet
Be the first to share your experience with this product. Your review helps others make better decisions!
★★★★★
Description
Explore three distinct layout options for a 30ft x 47ft ground floor space that includes both residential and commercial functionalities. Each layout features a well-designed bedroom, a spacious living hall, a fully functional kitchen, and a bathroom for convenience. Additionally, the plan incorporates a shop area, making it ideal for families seeking to combine living space with a business setup. The included AutoCAD DWG file ensures that architects, builders, or homeowners can easily customize the design to suit their specific needs. Whether for a single-family home with a shop or a mixed-use development, these versatile layout options offer a perfect balance of living and working environments.

Uploaded by:
Eiz Luna
Tags
#30ft x 47ft house plan AUTOCAD DWG#Ground floor shop layout CAD Model DWG#AutoCAD DWG Download Free#Three House Layout designs CAD DWG#House and shop Layout Design CAD Block DWG#Mixed-use building design CAD DWG#30ft x 47ft Ground floor house plan CAD DWG#30ft x 47ft 2BHK House Plan CAD DWG
Ratings & Reviews
⭐
No Reviews Yet
Be the first to share your experience with this product. Your review helps others make better decisions!
★★★★★