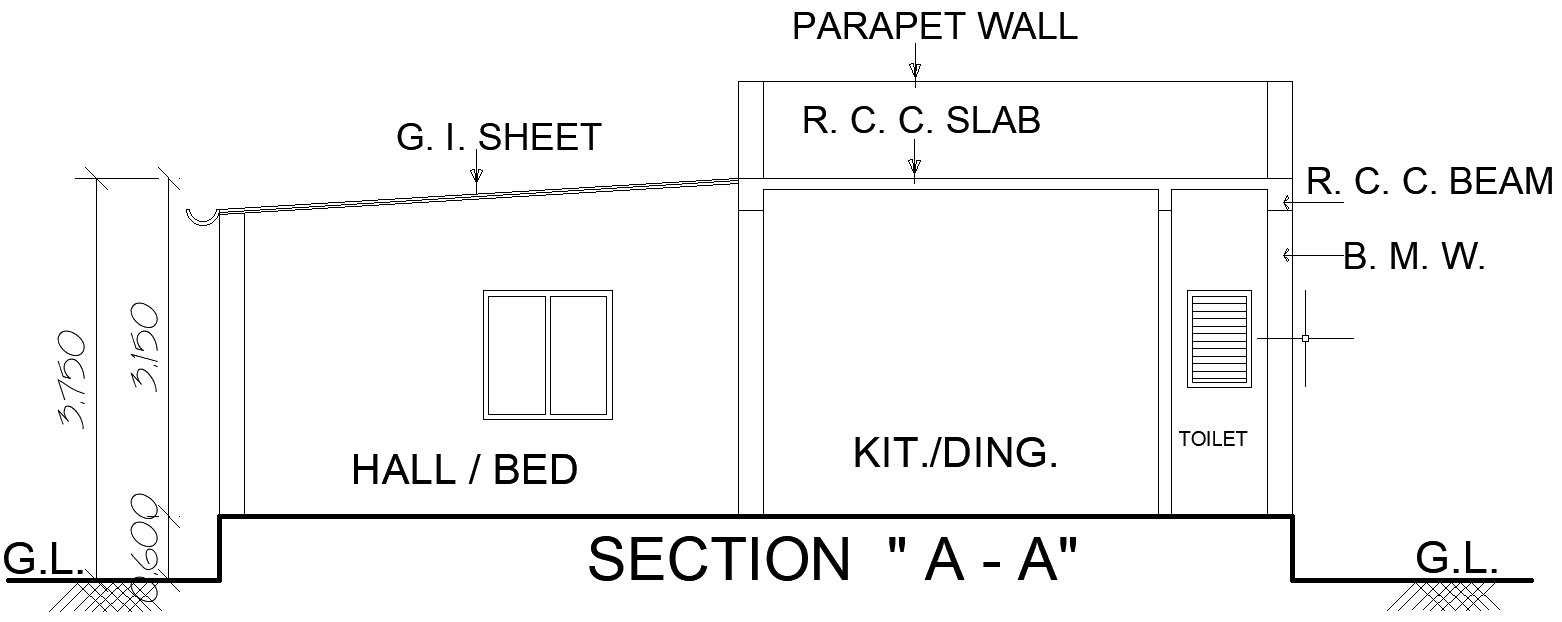
AutoCAD Simple House Section Layout Plan DWG File
Tags
#Simple house section layout CAD Model DWG#AutoCAD house design CAD DWG#2D CAD house section CAD Block DWG#House layout CAD Model DWG#House section AutoCAD DWG#Architectural section drawing CAD DWG#House section CAD file#Simple house design CAD DWG#House section plan AutoCAD DWG
Ratings & Reviews
⭐
No Reviews Yet
Be the first to share your experience with this product. Your review helps others make better decisions!
★★★★★
Description
This DWG AutoCAD file features a simple house section layout design, ideal for architects, engineers, and designers looking for a detailed 2D CAD drawing. The layout provides a clear sectional view of the house, illustrating key structural elements such as walls, floors, and roof sections. This file can be used for various architectural projects, renovations, or educational purposes. Download this file to access precise measurements and a clean, professional layout that simplifies your design process. Compatible with all AutoCAD versions, this DWG file ensures ease of use and seamless integration into your projects.




Uploaded by:
Eiz Luna
Tags
#Simple house section layout CAD Model DWG#AutoCAD house design CAD DWG#2D CAD house section CAD Block DWG#House layout CAD Model DWG#House section AutoCAD DWG#Architectural section drawing CAD DWG#House section CAD file#Simple house design CAD DWG#House section plan AutoCAD DWG
Ratings & Reviews
⭐
No Reviews Yet
Be the first to share your experience with this product. Your review helps others make better decisions!
★★★★★