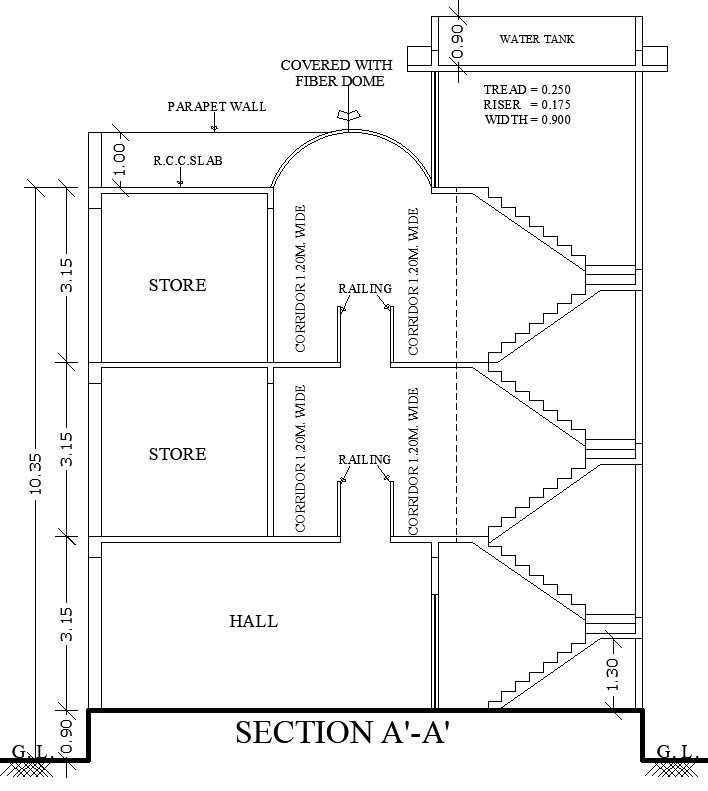
House Staircase Section Layout Plan Design AutoCAD DWG File
Tags
#Staircase layout plan AUTOCAD DWG#House staircase design CAD DWG#AutoCAD DWG staircase Plan#Staircase section drawing CAD Block DWG#Staircase architectural design CAD Model DWG#Residential staircase plan CAD Block DWG#Staircase detail AutoCAD DWG#Staircase section layout CAD
Ratings & Reviews
⭐
No Reviews Yet
Be the first to share your experience with this product. Your review helps others make better decisions!
★★★★★
Description
Explore a detailed House Staircase Section Layout Plan Design, complete with essential structural elements such as the staircase layout, R.C.C. slab, and walls. This plan also includes the layout for a store room, hall, and water tank, providing a comprehensive section view for residential construction. The AutoCAD DWG file offers flexibility for architects, builders, and homeowners to customize the design as needed. This layout is ideal for those looking for a functional and efficient staircase design that integrates well with the overall structure of the house. With precise detailing and modern design elements, this staircase layout is a valuable addition to any residential project.




Uploaded by:
Eiz Luna
Tags
#Staircase layout plan AUTOCAD DWG#House staircase design CAD DWG#AutoCAD DWG staircase Plan#Staircase section drawing CAD Block DWG#Staircase architectural design CAD Model DWG#Residential staircase plan CAD Block DWG#Staircase detail AutoCAD DWG#Staircase section layout CAD
Ratings & Reviews
⭐
No Reviews Yet
Be the first to share your experience with this product. Your review helps others make better decisions!
★★★★★